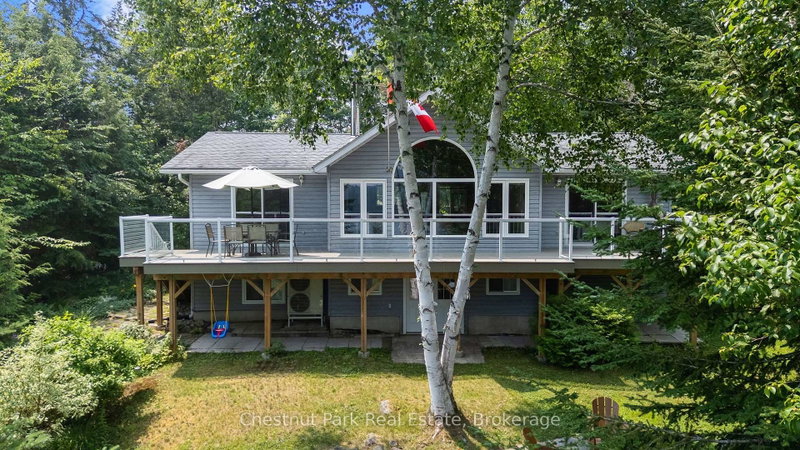

House for Sale in Dysart et al
1093 Prestige Crt, Dysart et al, ON
- 3 BEDS
- 2 BATHS
- Jump to Facts
- House for Sale in Dysart et al
Key Facts
- Listed By:
- Chestnut Park Real Estate
Property Description
Welcome to your private waterfront retreat, where breathtaking big-lake views, exceptional privacy, and outstanding waterfront combine to create the ultimate cottage or year-round escape. Set on a beautifully treed 1.2-acre lot with an impressive 300 feet of clean, deep shoreline, this exceptional property offers endless opportunities for swimming, boating, fishing, and simply soaking in the spectacular scenery. Designed to maximize the stunning lake views, the bright, open-concept main living area features pine cathedral ceilings, expansive windows, and seamless flow between the living room, dining area, and spacious kitchen complete with a centre island-perfect for entertaining family and friends. Step outside to the lakeside deck with low maintenance composite decking and enjoy morning coffee, outdoor dining, or unforgettable sunrises over the water. The thoughtfully designed layout includes three bedrooms plus a den and two full bathrooms. The primary suite is a peaceful retreat with direct access to the lakeside deck and a private 4-piece ensuite. Two additional bedrooms and a second 4-piece bathroom provide comfortable accommodations for family and guests. The lower-level features a den and recreation room which opens onto the lakeside patio, creating the perfect space for relaxing after a day on the lake. Laundry and ample storage complete the lower level. An energy-efficient heat pump provides economical heating and air conditioning, ensuring comfort throughout the seasons. The active marina provides a store, lakeside meals, live entertainment and pickleball courts and the property is close to Haliburton Forest and Wildlife for year-round activities. Whether you're searching for a family cottage, a year-round residence, or the perfect waterfront getaway, this remarkable property is ready to create memories for years to come.
Downloads & Media
Rooms
- TypeLevelDimensionsFlooring
- Living roomMain17' 8.5" x 19' 1.9"Other
- Dining roomMain9' 1.4" x 10' 6.3"Other
- KitchenMain9' 8.9" x 10' 6.3"Other
- OtherMain13' 8.9" x 13' 9.7"Other
- BathroomMain5' 4.1" x 7' 8.1"Other
- BedroomMain8' 11" x 13' 9.3"Other
- BedroomMain8' 5.1" x 13' 9.3"Other
- BathroomMain6' 5.1" x 10' 5.5"Other
- FoyerMain5' 10" x 6' 10.2"Other
- Recreation RoomLower13' 1.8" x 15' 11"Other
- DenLower11' 10.9" x 13' 9.3"Other
- Laundry roomLower9' 3.8" x 13' 10.1"Other
- OtherLower20' 2.1" x 47' 1.7"Other
Listing Agents
Request More Information
Request More Information
Location
1093 Prestige Crt, Dysart et al, Ontario, K0M 1S0 Canada
Around this property
Information about the area within a 5-minute walk of this property.
Request Neighbourhood Information
Learn more about the neighbourhood and amenities around this home
Request NowPayment Calculator
- $
- %$
- %
- Principal and Interest 0
- Property Taxes 0
- Strata / Condo Fees 0
Similar PropertiesSee All Similar Properties
 This website may only be used by consumers that have a bona fide interest in the purchase, sale, or lease of real estate of the type being offered via the website. The data relating to real estate on this website comes in part from the MLS® Reciprocity program of the Toronto Real Estate Board. The data is deemed reliable but is not guaranteed to be accurate.
¹The value refers to the total area of living space within a residential structure or the property lot size. All information regarding lot or house size is deemed reliable but not guaranteed and must be verified by the purchaser. Measurement definitions may vary by region.