
Kennisis Lake Escape
1003 Gentle Breeze Lane, Dysart et al, ON
- 3+1 BEDS
- 2 BATHS
- 1,055 sq.ft. Home
- Jump to Facts
- Kennisis Lake Escape
Key Facts
- Listed By:
- Karen Houghton
Property Description
Welcome to the ultimate Kennisis Lake escape!
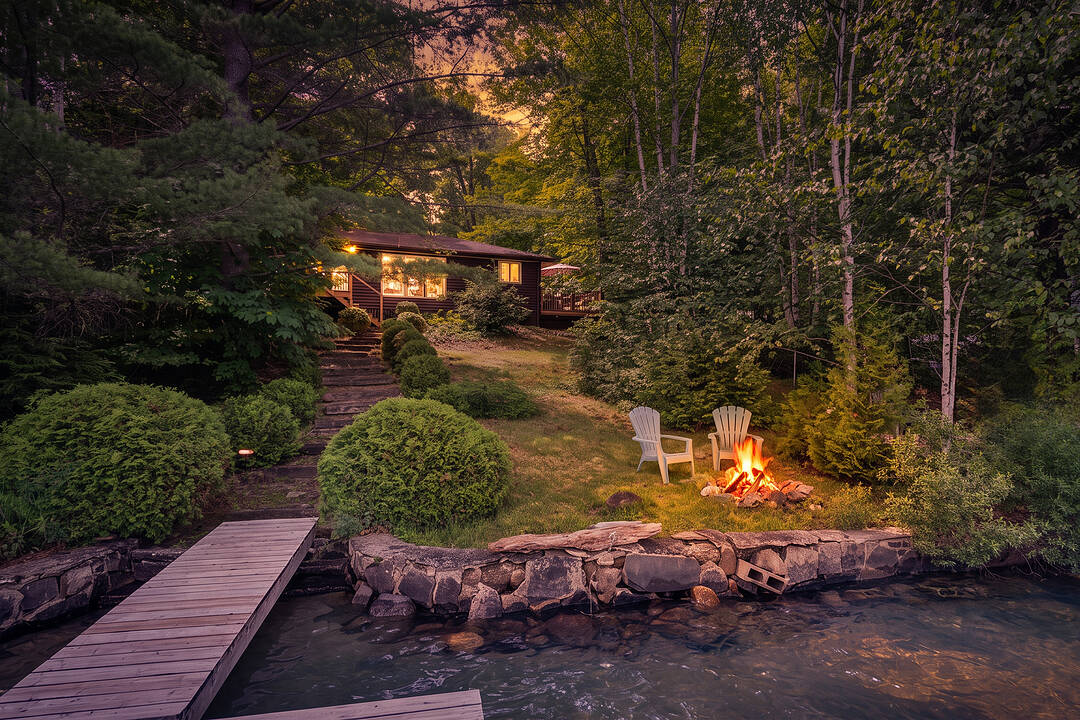
If you have been searching for that quintessential, vintage Canadian cottage experience on a premier lake, your search ends here. Nestled on a treed half-acre lot, this three-season cottage boasts 102 feet of pristine, clean waterfront.
Later in the summer season, the shoreline reveals a perfect, ripple hard-packed sand beach — ideal for little ones to wade in or for launching your canoe.
The waterfront is designed for endless summer fun and relaxation. It features two floating docks for lounging, fishing, and taking in those spectacular Haliburton summer sunsets, alongside a jumping dock for hours of fun. Host family and friends on the large wraparound deck, or slip away for some serenity on your private deck off the waterside bedroom and enjoy beautiful water views.
The charming cottage is just under 1,100 square feet and features a warm, rustic wood interior with vaulted wood ceiling. The kitchen features a peninsula with seating for four and overlooks the living and dining room with beautiful views of the lake, plus a newer wood stove to extend your cottaging season.
There are three cozy bedrooms, a three-piece bathroom, and a dedicated office space. Bell Fibe internet is available here, making working from the lake a breeze. Your guests will fall in love with the spacious, separate bunkie with water views. It sleeps four comfortably and has a two-piece bathroom with washer and dryer. A single garage provides plenty of secure storage for all your cottage toys.
Property is being sold turnkey with all items as seen with the exception of excluded items. The next bay over is the Kennisis Lake Marina: fuel up, play pickleball, and enjoy regular hosted events. A food truck offers amazing food and beverages. A large store is stocked with groceries, ice cream, and lake merchandise.
Right across the road is the Haliburton Forest and Wolf Centre with the Boshkung Smokehouse for great meals and much more.
Downloads & Media
Amenities
- Boat Dock
- Dock
- Garage
- Golf
- Golf Community
- Lake view
- Laundry
- Open Floor Plan
- Parking
- Storage
- Vaulted Ceilings
- Waterfront
- Wraparound Deck
Rooms
- TypeLevelDimensionsFlooring
- KitchenMain9' 10.5" x 12' 7.9"Other
- Living roomMain18' 4" x 14' 10.3"Other
- Dining roomMain2' 7.4" x 4' 8.2"Other
- BedroomMain9' 10.5" x 8' 2.8"Other
- BedroomMain8' 9.1" x 8' 2.8"Other
- BedroomMain7' 4.5" x 12' 7.9"Other
- Home officeMain10' 10.7" x 8' 2.8"Other
- BathroomMain5' 4.5" x 6' 4.4"Other
Ask Me For More Information
Location
1003 Gentle Breeze Lane, Dysart et al, Ontario, K0M 1S0 Canada
Around this property
Information about the area within a 5-minute walk of this property.
Request Neighbourhood Information
Learn more about the neighbourhood and amenities around this home
Request NowPayment Calculator
- $
- %$
- %
- Principal and Interest 0
- Property Taxes 0
- Strata / Condo Fees 0
Marketed By
Sotheby’s International Realty Canada
1867 Yonge Street, Suite 100
Toronto, Ontario, M4S 1Y5
Similar PropertiesSee All Similar Properties
 This website may only be used by consumers that have a bona fide interest in the purchase, sale, or lease of real estate of the type being offered via the website. The data relating to real estate on this website comes in part from the MLS® Reciprocity program of the Toronto Real Estate Board. The data is deemed reliable but is not guaranteed to be accurate.
¹The value refers to the total area of living space within a residential structure or the property lot size. All information regarding lot or house size is deemed reliable but not guaranteed and must be verified by the purchaser. Measurement definitions may vary by region.