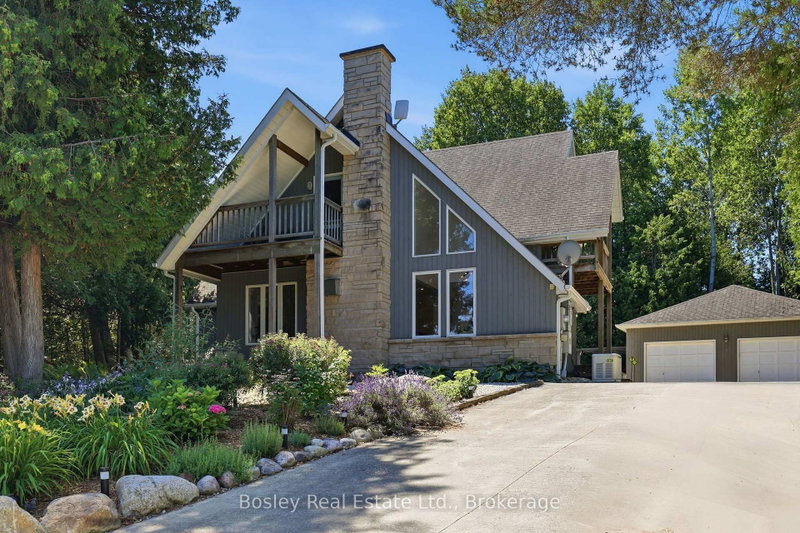

House for Sale in Blue Mountains
164 Bay St W, Blue Mountains, ON
- 3+1 BEDS
- 3 BATHS
- Jump to Facts
- House for Sale in Blue Mountains
Key Facts
- Listed By:
- Bosley Real Estate Ltd.
Property Description
Imagine waking to the sounds of Georgian Bay and the nearby river in this exceptional Thornbury home. Perfectly positioned just steps from the waterfront and the Georgian Trail, you'll enjoy walking or cycling into downtown Thornbury to explore its shops, cafés, restaurants, marina, and year-round events. Designed for comfortable living and entertaining, the bright open-concept main floor features a spacious living and dining area with a cozy gas fireplace, custom built-in cabinetry, and a beautifully appointed kitchen with custom cabinetry and granite countertops. The main-floor primary suite is a peaceful retreat with a cedar-lined vaulted ceiling, ensuite, and walkout to the patio-perfect after a day of skiing, golfing, or hiking. Upstairs, a versatile loft offers the ideal home office or sitting area with walkouts to two covered balconies, while two additional bedrooms and a full bath provide plenty of space for family and guests. The finished lower level offers a family room, an additional bedroom or recreation room, and a dedicated laundry area. Backing onto a mature forest, the private backyard features a wraparound deck and an impressive 26' x 30' detached garage with ample room for vehicles, toys, or a workshop. Enjoy the convenience of full municipal services (water, sewer, and natural gas), plus a heated driveway and backup generator for year-round comfort and peace of mind. Owners also enjoy access to two private Georgian Bay beaches ($300/year association fee), along with a public waterfront access just steps away. Whether you're searching for a full-time home, weekend escape, or four-season retreat close to skiing, golf, trails, and the charm of downtown Thornbury, this is an incredible opportunity to embrace the lifestyle you've been dreaming of.
Downloads & Media
Rooms
- TypeLevelDimensionsFlooring
- Dining roomMain12' 9.1" x 14' 5.6"Other
- KitchenMain16' 2.4" x 21' 8.6"Other
- Living roomMain15' 6.2" x 14' 5.2"Other
- OtherMain12' 9.4" x 18' 11.5"Other
- BathroomMain8' 5.5" x 9' 10.5"Other
- BathroomMain4' 11.4" x 5' 1.4"Other
- Bedroom2nd floor8' 7.9" x 9' 10.5"Other
- Bedroom2nd floor8' 5.5" x 13' 5.4"Other
- Bathroom2nd floor8' 1.6" x 9' 10.5"Other
- Home office2nd floor8' 11.4" x 11' 5.4"Other
- Family room2nd floor15' 4.6" x 14' 5.6"Other
- BedroomBasement11' 5.7" x 17' 8.9"Other
- Recreation RoomBasement27' 9.4" x 14' 2.4"Other
- UtilityBasement8' 11.8" x 12' 2.8"Other
- UtilityBasement10' 1.2" x 22' 4.8"Other
Listing Agents
Request More Information
Request More Information
Location
164 Bay St W, Blue Mountains, Ontario, N0H 2P0 Canada
Around this property
Information about the area within a 5-minute walk of this property.
Request Neighbourhood Information
Learn more about the neighbourhood and amenities around this home
Request NowPayment Calculator
- $
- %$
- %
- Principal and Interest 0
- Property Taxes 0
- Strata / Condo Fees 0
Similar PropertiesSee All Similar Properties
 This website may only be used by consumers that have a bona fide interest in the purchase, sale, or lease of real estate of the type being offered via the website. The data relating to real estate on this website comes in part from the MLS® Reciprocity program of the Toronto Real Estate Board. The data is deemed reliable but is not guaranteed to be accurate.
¹The value refers to the total area of living space within a residential structure or the property lot size. All information regarding lot or house size is deemed reliable but not guaranteed and must be verified by the purchaser. Measurement definitions may vary by region.