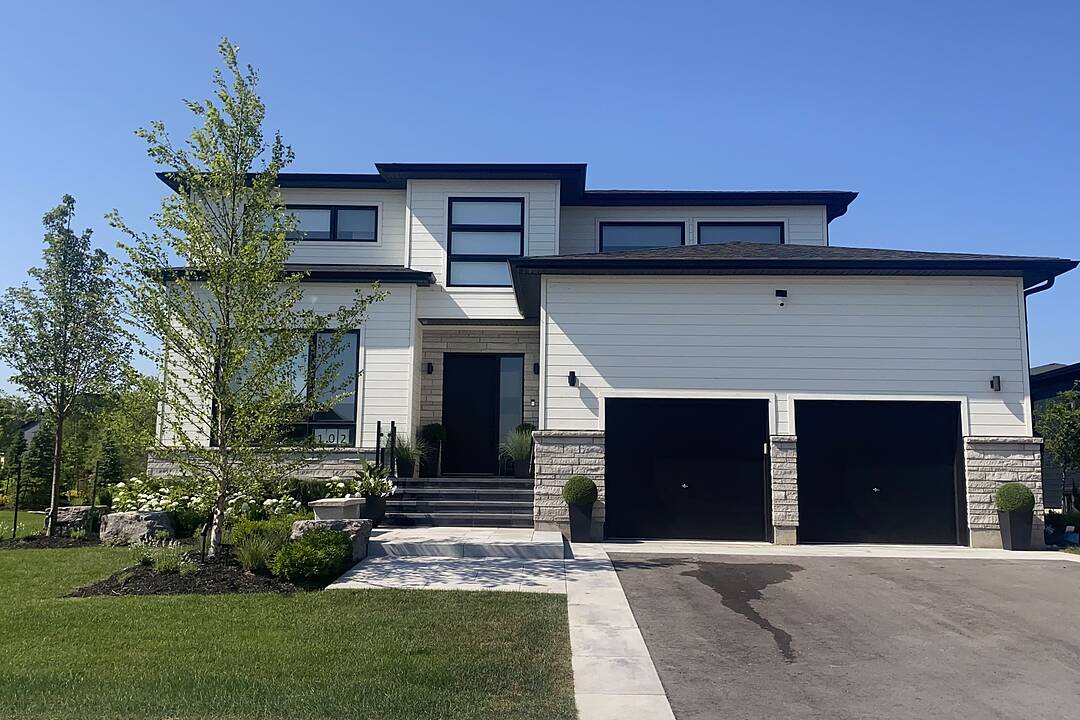

House for Rent in Blue Mountains
102 Sladden Court, Blue Mountains, ON
- 4 BEDS
- 3 BATHS
- 2,387 sq.ft. Home
- Jump to Facts
- House for Rent in Blue Mountains
Key Facts
- Listed By:
- Nicole Walton, Julia Apblett
Property Description
Winter 2026/2027 executive ski seasonal rental in the heart of the highly sought-after master's enclave, in Lora Bay.
Welcome to this bright and elegant luxury home that offers countless stunning upgrades throughout. The Main level welcomes you with a gourmet chef's kitchen featuring 22 foot high ceilings, offering a grand open concept that's excellent for entertaining. Settle into an oversized beautiful custom built couch in the living room and cosy up to the warm fireplace after a long day on the ski hills. Main floor living at its best offering the primary bedroom with a custom king size bed, spacious walk-in closet and four-piece ensuite with stand alone tub. The second bedroom on the main floor has a custom made pull-out sofa bed and can double as an office. Finishing off the main floor is a second four piece bathroom, a laundry room with a convenient access to the garage. Enjoy the oversized two car garage which is the perfect place to store all your winter gear. The Second level loft offers views of Georgian Bay, two bedrooms, one with a queen bed, one with a bunk bed, a four piece bathroom making this home ideal for overnight guests and family.
The Lora Bay active community offers social events, two beach access points and a prestigious Club House and restaurant. Minutes to both public and private ski clubs, cross country ski trails, snow shoeing, the Georgian Trail, Georgian Bay and a quick drive to either Thornbury or Meaford's downtown core with ample shops and restaurants. No pets.
Amenities
- Basement - Unfinished
- Bay
- Central Air
- Clubhouse
- Community Living
- Ensuite Bathroom
- Exercise Room
- Fireplace
- Furnished
- Garage
- Golf
- Golf Community
- Hardwood Floors
- Hiking
- Jogging/Bike Path
- Laundry
- Open Floor Plan
- Parking
- Quartz Countertops
- Walk In Closet
- Walk-in Closet
- Waterfront
Rooms
- TypeLevelDimensionsFlooring
- KitchenMain10' 7.8" x 18' 1.4"Other
- Dining roomMain14' 6" x 12' 9.4"Other
- Living roomMain15' 5.8" x 15' 7"Other
- OtherMain15' 5.8" x 14' 11"Other
- BathroomMain4' 3.1" x 7' 6.5"Other
- BedroomMain12' 9.4" x 12' 9.4"Other
- Bedroom2nd floor11' 1.8" x 10' 7.8"Other
- Bedroom2nd floor12' 11.9" x 10' 2.8"Other
- Bathroom2nd floor4' 7.1" x 8' 6.3"Other
Listing Agents
Ask Us For More Information
Ask Us For More Information
Location
102 Sladden Court, Blue Mountains, Ontario, N0H 2P0 Canada
Around this property
Information about the area within a 5-minute walk of this property.
Request Neighbourhood Information
Learn more about the neighbourhood and amenities around this home
Request NowMarketed By
Sotheby’s International Realty Canada
243 Hurontario Street
Collingwood, Ontario, L9Y 2M1
Similar PropertiesSee All Similar Properties
 This website may only be used by consumers that have a bona fide interest in the purchase, sale, or lease of real estate of the type being offered via the website. The data relating to real estate on this website comes in part from the MLS® Reciprocity program of the Toronto Real Estate Board. The data is deemed reliable but is not guaranteed to be accurate.
¹The value refers to the total area of living space within a residential structure or the property lot size. All information regarding lot or house size is deemed reliable but not guaranteed and must be verified by the purchaser. Measurement definitions may vary by region.