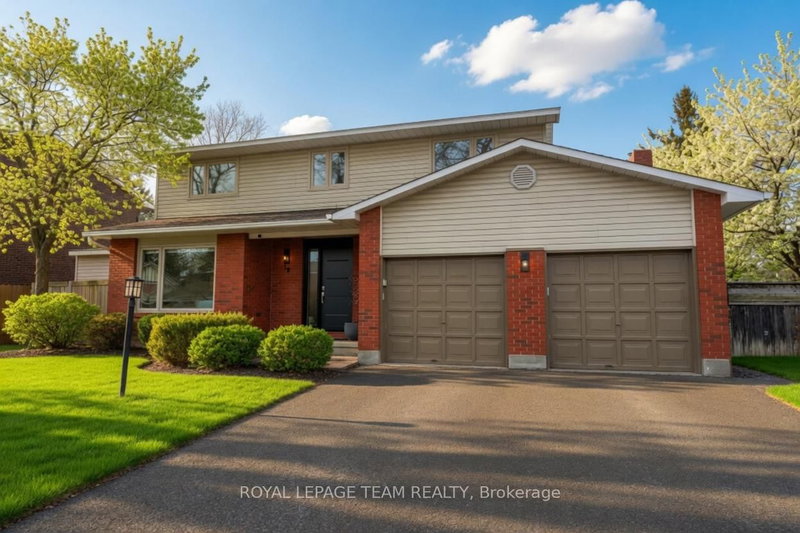

House for Sale in Barrhaven
28 Holitman Dr, Barrhaven, ON
- 4 BEDS
- 3 BATHS
- 7,000 sq.ft. Land
- Jump to Facts
- House for Sale in Barrhaven
Key Facts
- MLS® #: X13024134
- Property ID: SIRC3272671
- Property Type: Residential, Single Family Detached
- Lot Size¹: 70x100 ft. (7,000 sq.ft.)
- Year Built: 31
- Bedrooms: 4
- Bathrooms: 3
- Additional Rooms: Den
- Parking Spaces: 6
- Listed By:
- ROYAL LEPAGE TEAM REALTY
Property Description
Experience approximately 2,200 sq. ft. of living space that doesn't just meet your needs-it exceeds them! A meticulously maintained residence that redefines the standard for Barrhaven living. This isn't just a house; it's a lifestyle upgrade. The main floor offers a seamless semi-open-concept flow, featuring a sun-drenched chef-inspired kitchen equipped with top-grade appliances, stone countertops, accent lighting and a massive centre island. Adjacent to the kitchen is a family room anchored by a wood-burning fireplace ideal for those who value both daily comfort and grand-scale entertaining. The second floor is a masterclass in functional luxury. Originally a 4-bedroom layout, one room has been artistically converted into a bespoke dressing room. Featuring ample wardrobe space and a boutique-inspired organization system. Should your needs change, the space remains easily convertible, offering the perfect balance of immediate indulgence and long-term flexibility. Step outside the patio doors into a sun-filled, fully fenced backyard that rivals a private resort. The centrepiece is a custom-designed, heated saltwater "Sports Pool". Spanning the yard with dual 8 ft grand entry stairs, which offer an easy transition into the water. This pool offers a consistent 3 ft depth at both ends, angling to a 5.8 ft center. Whether you're hosting a water volleyball tournament or lounging on the massive entry steps, this social-first design is the ultimate summer luxury, whether simply relaxing alone with sunset cocktails or with friends at either end. The backyard also showcases a natural gas fireplace, multi-level PVC decking and a massive storage shed. Situated in the highly sought-after Knollsbrook neighbourhood of Barrhaven, minutes from the transit station, top-tier schools and the vibrant shops of Barrhaven.
Downloads & Media
Rooms
- TypeLevelDimensionsFlooring
- FoyerMain13' 1.4" x 13' 1.4"Other
- Living roomMain39' 3.6" x 52' 5.1"Other
- Dining roomMain39' 3.6" x 32' 8.5"Other
- KitchenMain37' 7.9" x 39' 3.6"Other
- Family roomMain32' 11.6" x 66' 9.1"Other
- Mud RoomMain22' 11.5" x 26' 2.9"Other
- BathroomMain13' 1.4" x 16' 4.8"Other
- Hardwood2nd floor36' 6.7" x 58' 11.8"Other
- Bathroom2nd floor26' 2.9" x 26' 2.9"Other
- Other2nd floor9' 10.1" x 32' 9.7"Other
- Bedroom2nd floor30' 6.9" x 34' 5.3"Other
- Bedroom2nd floor31' 11.4" x 40' 8.1"Other
- Bedroom2nd floor34' 1.4" x 41' 1.2"Other
- Bathroom2nd floor29' 6.3" x 26' 2.9"Other
- Laundry roomLower0' x 0'Other
- WorkshopLower0' x 0'Other
- Exercise RoomLower0' x 0'Other
- UtilityLower0' x 0'Other
Listing Agents
Request More Information
Request More Information
Location
28 Holitman Dr, Barrhaven, Ontario, K2J 2A9 Canada
Around this property
Information about the area within a 5-minute walk of this property.
Request Neighbourhood Information
Learn more about the neighbourhood and amenities around this home
Request NowPayment Calculator
- $
- %$
- %
- Principal and Interest 0
- Property Taxes 0
- Strata / Condo Fees 0
Similar PropertiesSee All Similar Properties
 This website may only be used by consumers that have a bona fide interest in the purchase, sale, or lease of real estate of the type being offered via the website. The data relating to real estate on this website comes in part from the MLS® Reciprocity program of the Toronto Real Estate Board. The data is deemed reliable but is not guaranteed to be accurate.
¹The value refers to the total area of living space within a residential structure or the property lot size. All information regarding lot or house size is deemed reliable but not guaranteed and must be verified by the purchaser. Measurement definitions may vary by region.