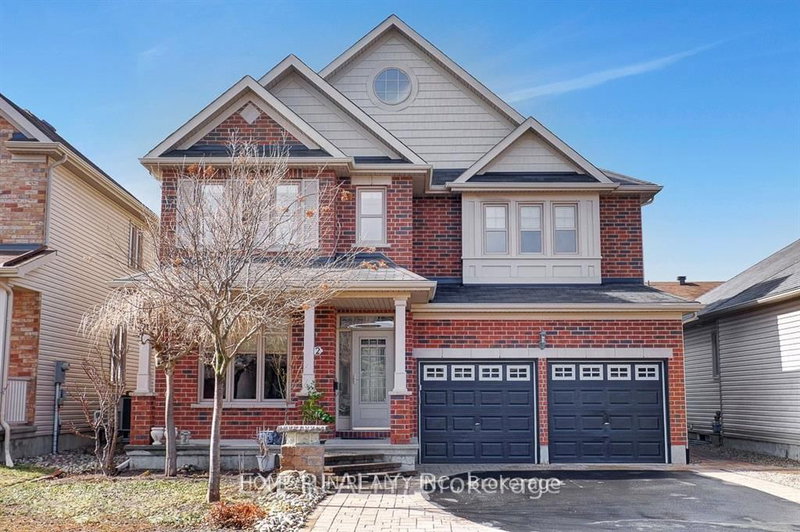

House for Sale in Barrhaven
122 Rodeo Dr, Barrhaven, ON
- 4+1 BEDS
- 4 BATHS
- 4,232.74 sq.ft. Land
- Jump to Facts
- House for Sale in Barrhaven
Key Facts
- MLS® #: X13005010
- Property ID: SIRC3260741
- Property Type: Residential, Single Family Detached
- Lot Size¹: 4,232.74 sq.ft.
- Year Built: 16
- Bedrooms: 4+1
- Bathrooms: 4
- Additional Rooms: Den
- Parking Spaces: 6
- Listed By:
- HOME RUN REALTY INC.
Property Description
Located on a quiet street in the highly sought after Longfields community of Barrhaven, this executive Richcraft home showcases an award winning design that perfectly blends luxury, comfort, and timeless elegance.From the moment you step inside, you will appreciate the thoughtfully crafted layout. A versatile front room just off the entrance offers the ideal space for a sophisticated home office or formal living area. At the heart of the home, the open concept kitchen and oversized family room create a stunning yet functional space designed for both everyday living and effortless entertaining.The upgraded kitchen features abundant counter space and a spacious eat in area, perfect for casual meals and relaxed weekend breakfasts. The expansive family room is warm and inviting, anchored by a cozy gas fireplace that creates a natural gathering place for family and guests alike.A striking open hardwood staircase serves as a signature architectural feature, leading to a generous upper landing that enhances the home's bright, airy ambiance. Generously sized secondary bedrooms provide comfort and flexibility for family or visitors. The luxurious primary suite is a private retreat, complete with upgraded carpet, a sitting area, a walk in closet, and a charming double sided fireplace. The spa inspired ensuite elevates the experience with a Roman tub, double vanity, and its own fireplace, bringing a true sense of relaxation and indulgence.The newly finished basement 2026 adds approximately 1,000 square feet of beautifully designed living space, including a large recreation room, an additional bedroom with oversized windows, and a sleek sliding glass door shower, ideal for guests, extended family, or creating the ultimate entertainment zone.Outside, professionally landscaped front and backyard spaces enhance the home's impressive curb appeal, offering beautifully finished outdoor areas ready for entertaining or enjoying peaceful evenings at home. AC 2024.
Rooms
- TypeLevelDimensionsFlooring
- Family roomMain20' 5.6" x 14' 11.9"Other
- KitchenMain12' 11.9" x 18' 1.7"Other
- Dining roomMain12' 10.7" x 10' 11.8"Other
- Living roomMain13' 11.7" x 10' 1.6"Other
- Other2nd floor17' 5.8" x 18' 5.6"Other
- Bedroom2nd floor14' 3.6" x 15' 5.8"Other
- Bedroom2nd floor15' 5.8" x 14' 11.9"Other
- Bedroom2nd floor14' 3.6" x 10' 11.8"Other
- BathroomBasement0' x 0'Other
- Family roomBasement20' 4" x 14' 9.1"Other
- BedroomBasement13' 1.4" x 9' 10.1"Other
Listing Agents
Request More Information
Request More Information
Location
122 Rodeo Dr, Barrhaven, Ontario, K2J 5K3 Canada
Around this property
Information about the area within a 5-minute walk of this property.
Request Neighbourhood Information
Learn more about the neighbourhood and amenities around this home
Request NowPayment Calculator
- $
- %$
- %
- Principal and Interest 0
- Property Taxes 0
- Strata / Condo Fees 0
 This website may only be used by consumers that have a bona fide interest in the purchase, sale, or lease of real estate of the type being offered via the website. The data relating to real estate on this website comes in part from the MLS® Reciprocity program of the Toronto Real Estate Board. The data is deemed reliable but is not guaranteed to be accurate.
¹The value refers to the total area of living space within a residential structure or the property lot size. All information regarding lot or house size is deemed reliable but not guaranteed and must be verified by the purchaser. Measurement definitions may vary by region.