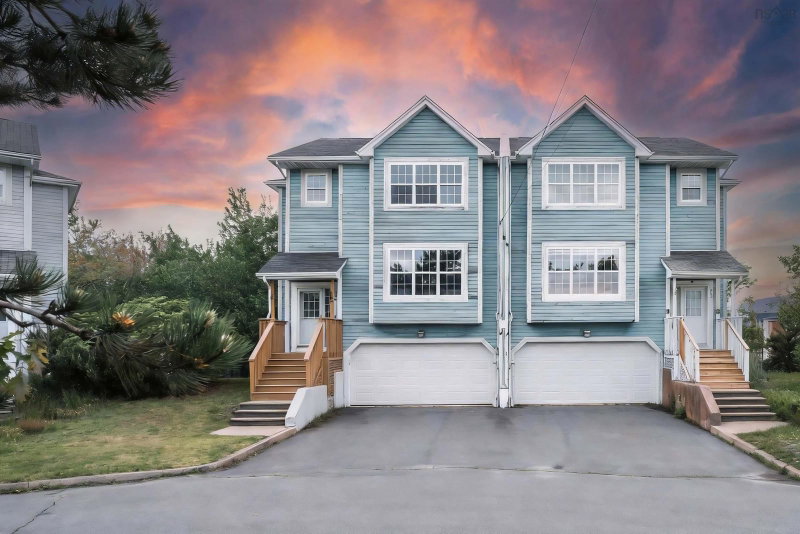

House for Sale in Halifax
560 Parkland Drive, Halifax, NS
- 3 BEDS
- 2+2 BATHS
- 2,400 sq.ft. Home
- Jump to Facts
- House for Sale in Halifax
Key Facts
- Listed By:
- Royal LePage Atlantic
Property Description
Welcome to 560 Parkland Drive, a spacious and well-maintained semi-detached home nestled in the highly desirable Clayton Park West community. Ideally located just minutes from top-rated schools, shopping, restaurants, and public transit, this home offers exceptional convenience for families. The main level features a bright and functional kitchen with a separate dining nook, a formal dining room for entertaining, a generous living room, and a convenient powder room. Upstairs, you'll find three well-proportioned bedrooms, including a spacious primary suite complete with a walk-in closet and private ensuite bath. An additional full bathroom and upper-level laundry add to the home's practical layout. The fully finished walkout basement provides excellent additional living space, featuring large above-grade windows, a spacious rec room, and a powder room—ideal for family gatherings, a home office, or recreation area. Step outside to enjoy the fully fenced backyard, backing onto designated parkland for added privacy and a peaceful natural setting. Additional highlights include a double attached garage, central vacuum system.Recent upgrades include new roof (2022), new appliances, fresh paint, new flooring,this beautiful home is an outstanding opportunity in one of Halifax's most sought-after neighbourhoods.
Rooms
- TypeLevelDimensionsFlooring
- Living roomOther55' 9.2" x 52' 5.9"Other
- Dining roomOther42' 7.8" x 32' 9.7"Other
- KitchenOther75' 5.5" x 34' 1.4"Other
- Breakfast NookOther32' 9.7" x 42' 7.8"Other
- OtherOther19' 8.2" x 16' 4.8"Other
- Primary bedroomOther57' 4.9" x 42' 7.8"Other
- OtherOther22' 11.5" x 26' 2.9"Other
- BedroomOther36' 10.7" x 32' 9.7"Other
- BedroomOther39' 4.4" x 32' 9.7"Other
- OtherOther22' 11.5" x 26' 2.9"Other
- Laundry roomOther26' 2.9" x 16' 4.8"Other
- Recreation RoomOther36' 10.7" x 52' 5.9"Other
- StorageOther26' 2.9" x 19' 8.2"Other
Listing Agents
Request More Information
Request More Information
Location
560 Parkland Drive, Halifax, Nova Scotia, B3S 1S6 Canada
Around this property
Information about the area within a 5-minute walk of this property.
Request Neighbourhood Information
Learn more about the neighbourhood and amenities around this home
Request NowPayment Calculator
- $
- %$
- %
- Principal and Interest 0
- Property Taxes 0
- Strata / Condo Fees 0
Similar PropertiesSee All Similar Properties
 The information has been drawn from sources deemed to be reliable, but the accuracy and completeness of the information is not guaranteed. In providing this information, neither The Canadian Real Estate Association nor the Nova Scotia Association of REALTORS® assumes any responsibility or liability.
¹The value refers to the total area of living space within a residential structure or the property lot size. All information regarding lot or house size is deemed reliable but not guaranteed and must be verified by the purchaser. Measurement definitions may vary by region.