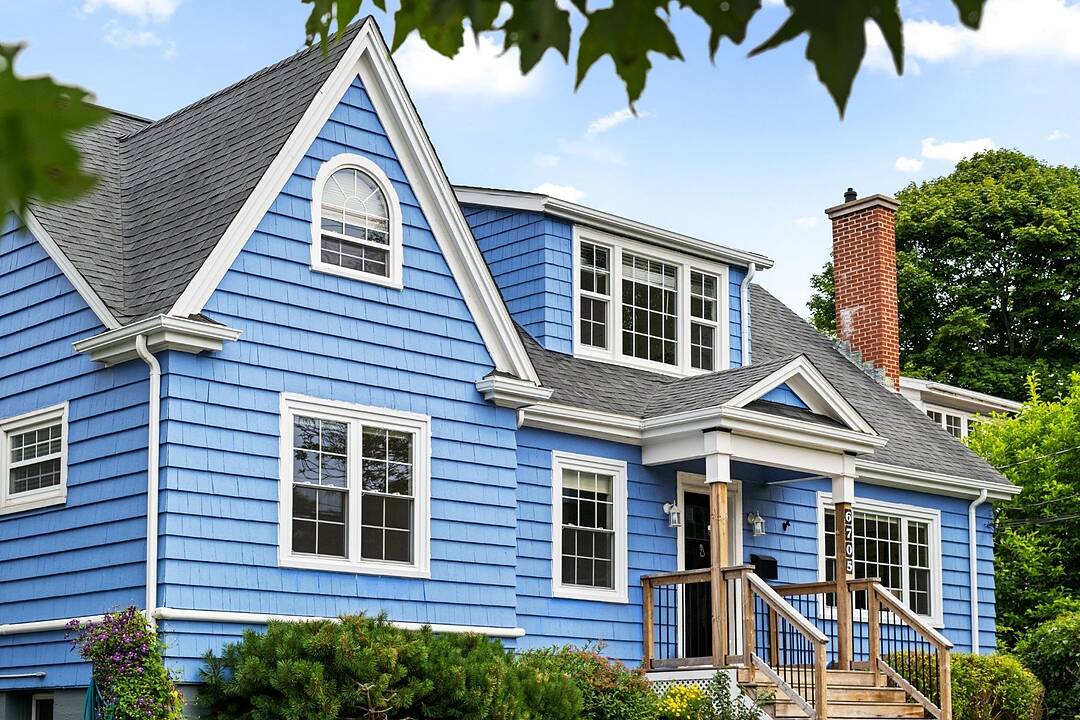

House for Sale in Halifax
6705 Quinpool Road, Halifax, NS
- 4 BEDS
- 3 BATHS
- 2,922 sq.ft. Home
- Jump to Facts
- House for Sale in Halifax
Key Facts
- MLS® #: 202619932
- Property ID: SIRC3546414
- Property Type: Residential, Detached
- Style: 1.5 storey
- Living Area¹: 2,922 sq.ft.
- Year Built: 1947
- Bedrooms: 4
- Bathrooms: 3
- Parking Spaces: 2
- Listed By:
- Angie Bryant, Olivia Bryant
Property Description
A home is more than just where you live. It's where birthdays are celebrated, children grow up, and quiet evenings become cherished routines. Set in one of Halifax's most sought-after neighbourhoods and within the coveted Sir Charles Tupper School district, 6705 Quinpool Road is a home that has been lovingly maintained and thoughtfully updated, ready for its next chapter.
With four bedrooms, this home offers the flexibility today's families are looking for. Multiple living spaces create room to gather, entertain, or simply enjoy everyday life, while the beautifully updated kitchen with soapstone countertops serves as the heart of the home.
Upstairs, the spacious primary suite feels like a private retreat. Complete with an ensuite, office area, and enough space to create a dressing area and reading lounge, it's a rare opportunity to design a space that evolves with your lifestyle.
Outside, enjoy a private deck and fenced backyard, ideal for summer barbecues, children at play, or relaxing after a busy day.
Over the years, the home has seen extensive improvements, including updated windows and doors, a newer roof, heat pumps, a gas fireplace, radon mitigation system (under warranty), Rockwool insulation, updated flooring, and many other thoughtful upgrades that provide comfort and peace of mind for years to come.
Situated on an ER-3 zoned lot, the property also offers future potential for those looking beyond today's needs, all while being just minutes from parks, excellent schools, shopping, restaurants, and downtown Halifax.
This is the kind of home where families put down roots, neighbours become lifelong friends, and memories are made for generations.
Amenities
- Backyard
- Basement - Unfinished
- Den
- Eat in Kitchen
- Ensuite Bathroom
- Fireplace
- Laundry
- Open Floor Plan
- Pantry
- Parking
- Patio
- Storage
Rooms
- TypeLevelDimensionsFlooring
- FoyerMain4' 7.2" x 6' 2.4"Other
- Living roomMain12' 7.2" x 21' 1.2"Other
- KitchenMain10' x 15' 1.2"Other
- Dining roomMain7' 1.3" x 15' 8.4"Other
- OtherMain3' 4.8" x 6' 9.6"Other
- DenMain10' x 12' 2.4"Other
- BedroomMain11' 4.8" x 14'Other
- BedroomMain10' 3.6" x 11' 6"Other
- BathroomMain8' x 8' 3.6"Other
- Primary bedroomUpper12' 3.6" x 13' 2.4"Other
- Ensuite BathroomUpper10' 3.6" x 12' 3.6"Other
- OtherUpper11' 6" x 20' 8.4"Other
- OtherUpper18' 1.3" x 24' 8.4"Other
- UtilityBasement22' 2.4" x 25'Other
- Recreation RoomBasement10' x 23' 10.8"Other
- Media / EntertainmentBasement10' 3.6" x 22' 1.2"Other
Listing Agents
Ask Us For More Information
Ask Us For More Information
Location
6705 Quinpool Road, Halifax, Nova Scotia, B3L 1C1 Canada
Around this property
Information about the area within a 5-minute walk of this property.
Request Neighbourhood Information
Learn more about the neighbourhood and amenities around this home
Request NowPayment Calculator
- $
- %$
- %
- Principal and Interest 0
- Property Taxes 0
- Strata / Condo Fees 0
Marketed By
Sotheby’s International Realty Canada
3059 Gottingen Street
Halifax, Nova Scotia, B3K 0G5
Similar PropertiesSee All Similar Properties
 The information has been drawn from sources deemed to be reliable, but the accuracy and completeness of the information is not guaranteed. In providing this information, neither The Canadian Real Estate Association nor the Nova Scotia Association of REALTORS® assumes any responsibility or liability.
¹The value refers to the total area of living space within a residential structure or the property lot size. All information regarding lot or house size is deemed reliable but not guaranteed and must be verified by the purchaser. Measurement definitions may vary by region.