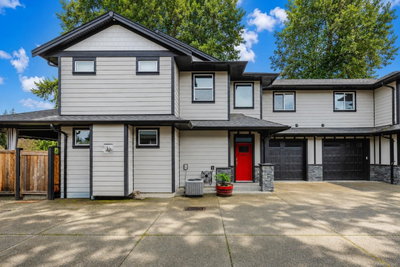
6878 Southview Terr, Duncan, BC
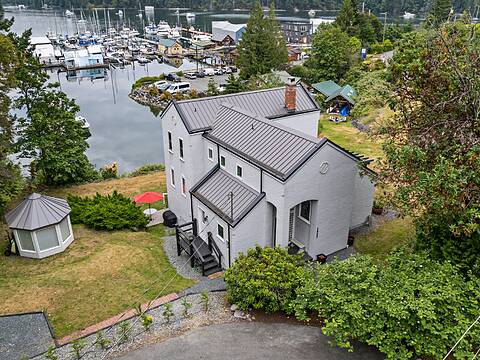
Rare North Cowichan timber frame masterpiece on 5+ beautifully landscaped, private acres. Masterfully built using post-and-beam architecture with wood sourced directly from the property, this 5,000 sq ft estate features durable HardiePlank siding and a metal roof. Inside, find a bright 3-bed, 3-bath layout plus a home office. Premium imported European windows and front door flood the home with light while maximizing energy efficiency. Enjoy comfortable heating throughout the main floor, complemented by a high-efficiency heat pump for year-round climate control. A covered walkway leads to the detached garage, which boasts a massive, versatile bonus space above—perfect for a studio or guest suite. Outdoor living is unmatched: relax on the rear patio or wander through the fully fenced orchard with mature fig, plum, apple, peach, and cherry trees. Complete with a classic gravel driveway, this acreage offers an unparalleled Island lifestyle. Truly a must-see!
6878 Southview Terr, Duncan, British Columbia, V9L 5W9 Canada
Information about the area within a 5-minute walk of this property.
Learn more about the neighbourhood and amenities around this home
Request Now MLS® property information is provided under copyright© by the Victoria and Vancouver Island Real Estate Board.