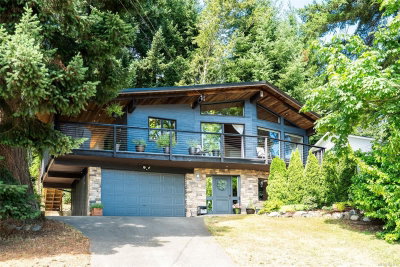
2821 Ortona Rd, Duncan, British Columbia

House for Sale in Duncan

2821 Ortona Rd, Duncan, BC

  • CA$1,350,000
  • 3 BEDS
  • 2 BATHS
  • 2,216 sq.ft. Home

House for Sale in Duncan

2821 Ortona Rd, Duncan, BC

  • CA$1,350,000
  • 3 BEDS
  • 2 BATHS
  • 2,216 sq.ft. Home

Key Facts

  • MLS® #: 1036689
  • Property ID: SIRC3339852
  • Property Type: Residential, Single Family Detached
  • Living Area¹: 2,216 sq.ft.
  • Lot Size¹: 1 ac
  • Year Built: 1971
  • Bedrooms: 3
  • Bathrooms: 2
  • Parking Spaces: 6
  • Listed By:
  • Royal LePage Duncan Realty

Property Description

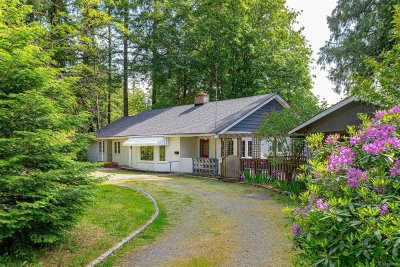
Incredible 1 acre development property backing onto $1.5 Billion Cowichan District Hospital & located within the Bell McKinnon Local Area Plan. Hospital opening 2027. BMLAP designates the entire Property as "Residential Med (RM)" promoting 2-3 storey townhouses and duplex/triplex development. Current 3 bed 2 bath home. 2 closets in primary bedroom. 2 gas fireplaces, 2 livng rooms with walk out deck and or patios areas. Detached garage/workshop, tool shed and garden shed. Yard boasts large vegetable garden, heritage maple, Japanese plum, Fig, Barlett pear, Free stone peach, Golden plum, Quince, Kiwi trees plus grapes and rhubarb. Will be connected to sewer soon. Buy now for development, invest in a rental and future development profits, or purchase an exquisitely maintained home. Generator, AC, 15'x16' deck, fenced and gated patio. Must see! Buyer to do due diligence re: dev & sub.div.

Rooms

  • TypeLevelDimensionsFlooring
  • Primary bedroom2nd floor14' x 11' 9"Other
  • OtherMain23' 6.9" x 11' 9"Other
  • Family roomLower14' x 18' 9.6"Other
  • Living room2nd floor15' 2" x 18' 5"Other
  • EntranceLower10' 2" x 10' 2"Other
  • Porch (enclosed)Main6' 9.6" x 37' 6.9"Other
  • StorageMain18' 3" x 7' 3"Other
  • Wine cellarMain6' 3" x 16' 5"Other
  • Other2nd floor12' 6" x 16' 5"Other
  • PatioMain9' 9" x 16' 3.9"Other
  • Bedroom2nd floor10' 6.9" x 11' 3"Other
  • Laundry roomLower13' 9.6" x 19' 6.9"Other
  • Home officeLower9' 8" x 12' 5"Other
  • Walk-In Closet2nd floor10' 6.9" x 7' 6"Other
  • Bedroom2nd floor9' 3" x 9' 11"Other
  • Kitchen2nd floor9' 6.9" x 15' 6.9"Other
  • PatioMain25' 3.9" x 12' 3"Other
  • Dining room2nd floor9' 9.9" x 10' 9.6"Other
  • Walk-In Closet2nd floor10' 3" x 7' 8"Other

Listing Agents

Royal LePage Duncan Realty

Request More Information

*Showing requires confirmation from agent.

Request More Information

*Showing requires confirmation from agent.

Location

2821 Ortona Rd, Duncan, British Columbia, V9L 3W8 Canada

Around this property

Information about the area within a 5-minute walk of this property.

Request Neighbourhood Information

Learn more about the neighbourhood and amenities around this home

Request Now

Payment Calculator

mo.* estimated monthly payment based on:
  • $
  • %$
  • %
  • Principal and Interest 0
  • Property Taxes 0
  • Strata / Condo Fees 0
* This payment calculator’s purpose is to provide a rough estimate for planning and educational purposes only. It should not be used as your sole source of information for financial planning purposes. This tool does not offer a loan nor does it solicit your information, it is also not financial or legal advice. Please contact a qualified professional for your financial advice. No responsibility or liability whatsoever can be accepted by Sotheby’s International Realty Canada or Sotheby’s International Realty Affiliates for any loss or damage resultant from any use of, reliance on or reference to the contents of this payment calculator.

Similar PropertiesSee All Similar Properties

MLS® property information is provided under copyright© by the Victoria and Vancouver Island Real Estate Board.

¹The value refers to the total area of living space within a residential structure or the property lot size. All information regarding lot or house size is deemed reliable but not guaranteed and must be verified by the purchaser. Measurement definitions may vary by region.
Home/British Columbia/Duncan/MLS® 1036689