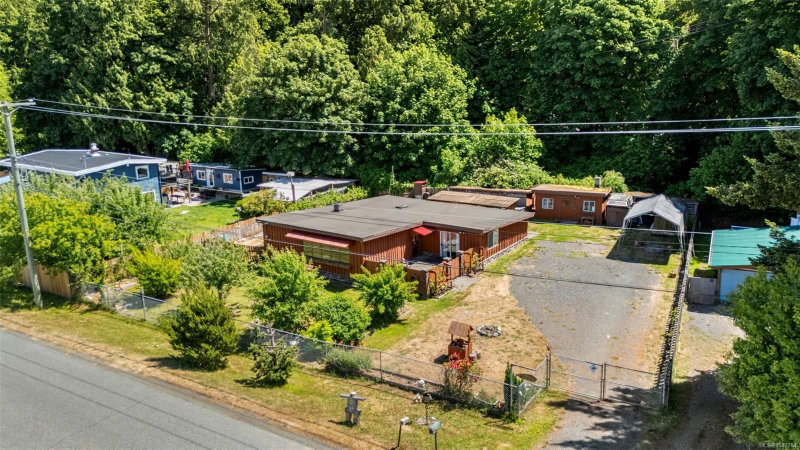

House for Sale in Sooke
6261 Derbend Rd, Sooke, BC
- 4 BEDS
- 1 BATHS
- 1,631 sq.ft. Home
- Jump to Facts
- House for Sale in Sooke
Key Facts
- Listed By:
- Royal LePage Coast Capital - Sooke
Property Description
First time on the market in over 55 years, this cozy and unique property is perfect for anyone needing space. The home offers 3 bedrooms plus a den within an open floor plan, featuring a large, bright living room with hardwood floors, wall-to-wall windows, and a built-in bar. The country-style kitchen includes inline dining, and a centrally located woodstove efficiently heats most of the home. Enjoy a charming front courtyard, a spacious family room connecting to the bedrooms, and a skylit primary bedroom. The bathroom features a classic clawfoot tub, while the oversized laundry area offers ample storage and a separate shower. Outside, you’ll find a covered back patio for shaded relaxation, multiple sheds and outbuildings, and a fenced, gated yard with garden beds and fruit trees. Conveniently located near schools and transit on the Victoria side of Sooke, this funky and fun home offers a great opportunity to build sweat equity. Quick possession possible. Priced at $599,900.
Downloads & Media
Rooms
- TypeLevelDimensionsFlooring
- EntranceMain12' x 9'Other
- Primary bedroomMain16' x 10'Other
- Dining roomMain14' x 11'Other
- StorageMain25' x 8'Other
- BedroomMain8' x 11'Other
- BedroomMain8' x 11'Other
- BedroomMain9' x 11'Other
- PatioMain23' x 8'Other
- PatioMain16' x 21'Other
- Living roomMain19' x 15'Other
- KitchenMain15' x 14'Other
Listing Agents
Request More Information
Request More Information
Location
6261 Derbend Rd, Sooke, British Columbia, V9Z 0X4 Canada
Around this property
Information about the area within a 5-minute walk of this property.
Request Neighbourhood Information
Learn more about the neighbourhood and amenities around this home
Request NowPayment Calculator
- $
- %$
- %
- Principal and Interest 0
- Property Taxes 0
- Strata / Condo Fees 0
Similar PropertiesSee All Similar Properties
 MLS® property information is provided under copyright© by the Victoria and Vancouver Island Real Estate Board.
¹The value refers to the total area of living space within a residential structure or the property lot size. All information regarding lot or house size is deemed reliable but not guaranteed and must be verified by the purchaser. Measurement definitions may vary by region.