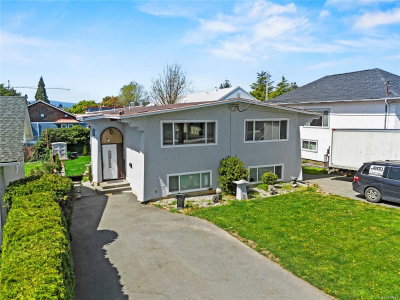
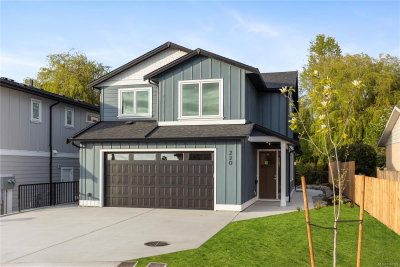
747 Travino Lane ##601, Saanich, British Columbia

Condo / Apartment for Sale in Saanich

747 Travino Lane ##601, Saanich, BC

  • CA$1,399,000
  • 3 BEDS
  • 2 BATHS
  • 1,675 sq.ft. Home
  • CA$1,399,000

747 Travino Lane ##601, Saanich, BC

CA$1,399,000
  • 3 BEDS
  • 2 BATHS
  • 1,675 sq.ft. Home

747 Travino Lane ##601, Saanich, BC

CA$1,399,000

Condo / Apartment for Sale in Saanich

747 Travino Lane ##601, Saanich, BC

Key Facts

  • MLS® #: 1047748
  • Property ID: SIRC3580009
  • Property Type: Residential, Condo
  • Living Area¹: 1,675 sq.ft.
  • Lot Size¹: 0.04 ac
  • Year Built: 2017
  • Bedrooms: 3
  • Bathrooms: 2
  • Parking Spaces: 3
  • Title: Condominium/Strata
  • Listed By:
  • Cathy Duncan & Associates Ltd.

Property Description

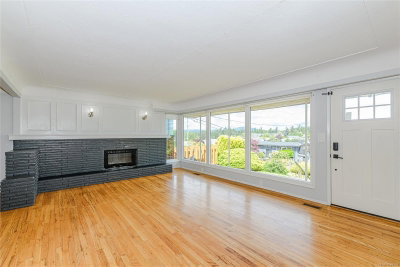
The best condo in Royal Oak! Stunning upgraded, custom Penthouse; designed by joining 2 condos at construction phase. Award winning Travino. Abundance of sunlight, 16-ft ceilings in Greatroom. Beautiful appliance upgrades. Pantry could be repurposed to den. Both baths with heated tile floors. Royal Oak Plaza, Beaver Lake & Commonwealth Rec. sidewalk-stroll to Fireside Grill, MedGrill & many little eateries. An array of quality choices. 3 parking spots (2 with EV chargers) Almost 1700 SF, 3 BR, 2 full baths. The gym offers top quality equipment (across from lobby). Activity Centre adjoins, offering full-kitchen, pool table, ping pong table, felt card tables, stocked library, great theater area; wonderful volunteers in the community host Tai Chi, yoga, bridge, mahjong, reading club; partake in changing, organized activities! 50+ garden plots, allotted each year to residents. Roof top deck : views to the Olympic Mtns & cityscape of Victoria. Longer closing date preferred but lets talk.

Rooms

  • TypeLevelDimensionsFlooring
  • Dining roomMain8' x 13' 6"Other
  • Living roomMain13' 6" x 14' 8"Other
  • BathroomMain6' x 9' 11"Other
  • KitchenMain8' 9" x 14'Other
  • EntranceMain6' x 12' 9.6"Other
  • BedroomMain10' 5" x 11' 2"Other
  • OtherMain6' x 48' 3"Other
  • EnsuiteMain9' x 10' 8"Other
  • PantryMain6' 3.9" x 8' 2"Other
  • BedroomMain9' 11" x 14' 5"Other
  • Laundry roomMain6' 6.9" x 8' 2"Other
  • Primary bedroomMain12' 9" x 15' 3"Other

Listing Agents

Cathy Duncan & Associates Ltd.

Request More Information

*Showing requires confirmation from agent.

Request More Information

*Showing requires confirmation from agent.

Location

747 Travino Lane ##601, Saanich, British Columbia, V8Z 0E4 Canada

Around this property

Information about the area within a 5-minute walk of this property.

Request Neighbourhood Information

Learn more about the neighbourhood and amenities around this home

Request Now

Payment Calculator

mo.* estimated monthly payment based on:
  • $
  • %$
  • %
  • Principal and Interest 0
  • Property Taxes 0
  • Strata / Condo Fees 0
* This payment calculator’s purpose is to provide a rough estimate for planning and educational purposes only. It should not be used as your sole source of information for financial planning purposes. This tool does not offer a loan nor does it solicit your information, it is also not financial or legal advice. Please contact a qualified professional for your financial advice. No responsibility or liability whatsoever can be accepted by Sotheby’s International Realty Canada or Sotheby’s International Realty Affiliates for any loss or damage resultant from any use of, reliance on or reference to the contents of this payment calculator.

Similar PropertiesSee All Similar Properties

MLS® property information is provided under copyright© by the Victoria and Vancouver Island Real Estate Board.

¹The value refers to the total area of living space within a residential structure or the property lot size. All information regarding lot or house size is deemed reliable but not guaranteed and must be verified by the purchaser. Measurement definitions may vary by region.
Home/British Columbia/Saanich/MLS® 1047748