941 Mckenzie Ave, Saanich, British Columbia

House for Sale in Saanich

941 Mckenzie Ave, Saanich, BC

  • CA$899,000
  • 3+2 BEDS
  • 2 BATHS
  • 1,989 sq.ft. Home

941 Mckenzie Ave, Saanich, BC

CA$899,000
  • 3+2 BEDS
  • 2 BATHS
  • 1,989 sq.ft. Home

House for Sale in Saanich

941 Mckenzie Ave, Saanich, BC

Key Facts

  • MLS® #: 1047506
  • Property ID: SIRC3577339
  • Property Type: Residential, Detached
  • Living Area¹: 1,989 sq.ft.
  • Lot Size¹: 0.14 ac
  • Year Built: 1955
  • Bedrooms: 3+2
  • Bathrooms: 2
  • Parking Spaces: 5
  • Listed By:
  • RE/MAX Camosun

Property Description

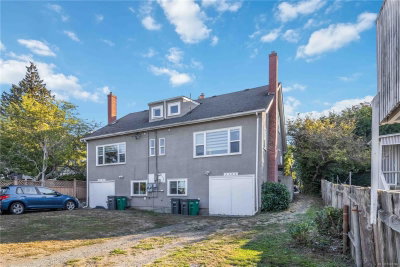
A Wonderful Opportunity for Exceptional Value! This well maintained 1955 built home has approx. 1989 sf of comfortable living featuring 5 BR's and 2 BA's including a separate self contained 2 BR inlaw suite ( 7' ceilings ) that serves as an excellent mortgage helper or multigeneration accommodation. There's 3 BR ( 1 without a closet ) on the main level, a modern kitchen with attractive cabinetry, beautiful oak h/w floors and warmth and character throughout. Abundant natural light and newly repainted interior. Step outside to enjoy a large south facing deck, shared laundry and storage lies beneath the deck ( both rebuilt 2 yrs ago ). Flat level 6000 sf lot with 4 additional vehicle parking at the back, plus a single car garage. Outdoor storage shed, a small garden area, 200 amp electrical, upgraded thermo windows, and updated b/b heaters. A great location to many everyday amenities. A great combination of Value, Space and Location.

Downloads & Media

Rooms

  • TypeLevelDimensionsFlooring
  • KitchenLower10' 3" x 12' 9"Other
  • EntranceMain3' 6.9" x 8' 9.9"Other
  • Porch (enclosed)Main3' 8" x 16' 11"Other
  • BedroomLower10' 6" x 13' 8"Other
  • Living / Dining RoomLower12' 6.9" x 21' 6.9"Other
  • OtherMain14' 6" x 18' 8"Other
  • OtherLower9' 9.9" x 23' 9"Other
  • Living roomMain12' 6" x 20' 9.6"Other
  • Primary bedroomLower11' 2" x 12' 6.9"Other
  • Primary bedroomMain10' 9.6" x 12' 9.9"Other
  • Laundry roomLower13' 9.9" x 17' 6"Other
  • KitchenMain9' 2" x 12' 3.9"Other
  • StorageLower8' 3.9" x 10' 9.6"Other
  • BedroomMain9' 6.9" x 9' 9"Other
  • BedroomMain9' 9.6" x 10' 9.6"Other
  • Dining roomMain8' 5" x 10' 11"Other

Listing Agents

RE/MAX Camosun

Request More Information

*Showing requires confirmation from agent.

Request More Information

*Showing requires confirmation from agent.

Location

941 Mckenzie Ave, Saanich, British Columbia, V8X 3G8 Canada

Around this property

Information about the area within a 5-minute walk of this property.

Request Neighbourhood Information

Learn more about the neighbourhood and amenities around this home

Request Now

Payment Calculator

mo.* estimated monthly payment based on:
  • $
  • %$
  • %
  • Principal and Interest 0
  • Property Taxes 0
  • Strata / Condo Fees 0
* This payment calculator’s purpose is to provide a rough estimate for planning and educational purposes only. It should not be used as your sole source of information for financial planning purposes. This tool does not offer a loan nor does it solicit your information, it is also not financial or legal advice. Please contact a qualified professional for your financial advice. No responsibility or liability whatsoever can be accepted by Sotheby’s International Realty Canada or Sotheby’s International Realty Affiliates for any loss or damage resultant from any use of, reliance on or reference to the contents of this payment calculator.

Similar PropertiesSee All Similar Properties

MLS® property information is provided under copyright© by the Victoria and Vancouver Island Real Estate Board.

¹The value refers to the total area of living space within a residential structure or the property lot size. All information regarding lot or house size is deemed reliable but not guaranteed and must be verified by the purchaser. Measurement definitions may vary by region.
Home/British Columbia/Saanich/MLS® 1047506