2226 Arbutus Rd, Saanich, BC
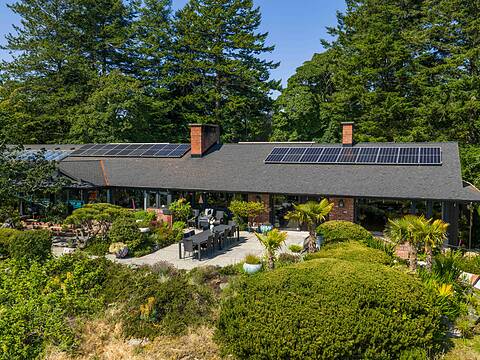
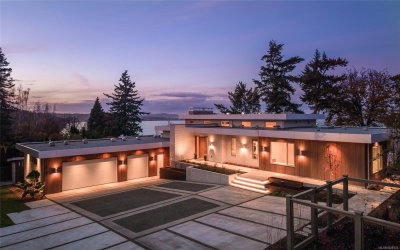
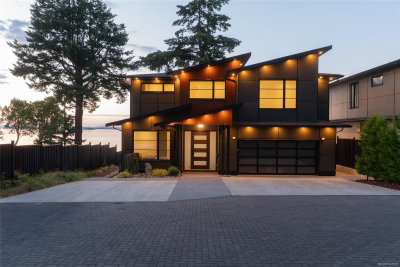
An extraordinary gated oceanfront estate offering over 6,600 sq. ft. of timeless West Coast luxury on a beautifully landscaped waterfront setting with panoramic views of Mt. Baker and the San Juan Islands.Thoughtfully designed for effortless main-level living, this exceptional residence features an ocean-facing primary suite, executive office,elegant living and dining rooms, and an open-concept family room anchored by a gourmet kitchen with premium appliances,expansive prep space,butler's pantry,and seamless access to a covered ocean view terrace with built-in heaters. The walk-out lower level is designed for family and guests, offering a home theatre with wet bar, games room,fitness room,wine cellar,and private guest accommodations. Rich custom millwork, built-ins and wide-plank oak flooring create a warm yet sophisticated atmosphere. Complete with a triple garage,built in BBQ station, putting green, and exceptional privacy, this is a rare opportunity to enjoy refined coastal living.
2226 Arbutus Rd, Saanich, British Columbia, V8N 1V3 Canada
Information about the area within a 5-minute walk of this property.
Learn more about the neighbourhood and amenities around this home
Request Now MLS® property information is provided under copyright© by the Victoria and Vancouver Island Real Estate Board.