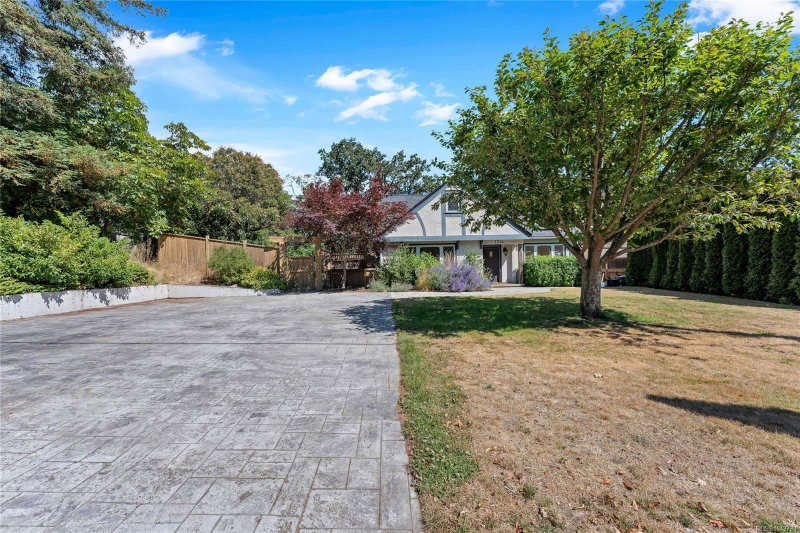

House for Sale in Saanich
1514 Shorncliffe Rd, Saanich, BC
- 3+1 BEDS
- 3 BATHS
- 2,812 sq.ft. Home
- Jump to Facts
- House for Sale in Saanich
Key Facts
- Listed By:
- Pemberton Holmes Ltd.
Property Description
This thoughtfully updated character home sits on a beautifully landscaped 0.256-acre property and offers timeless charm. Original oak hardwood flooring, leaded windows, gas fireplace, and French doors opening onto a frameless glass railings deck add elegance and character throughout the home. Basement suite (private entrance) has gas heater, perfect for extended family living or income generating opportunity. Well planned gardens, mature landscaping, and a wonderful sun drenched backyard. Backyard is fully fenced. Ample parking spaces, and plumbed for EV charging. Conveniently situated near shopping, schools, and everyday amenities. Come make it your DESTINED home!
Downloads & Media
Rooms
- TypeLevelDimensionsFlooring
- Living roomLower11' x 16'Other
- OtherMain12' x 16'Other
- KitchenMain11' x 18'Other
- StorageLower10' x 15'Other
- KitchenLower11' x 13'Other
- OtherMain21' x 21'Other
- OtherMain11' x 21'Other
- Primary bedroomLower10' x 13'Other
- Living roomMain15' x 17'Other
- Primary bedroom2nd floor13' x 19'Other
- Dining roomMain11' x 12'Other
- OtherMain7' x 8'Other
- BedroomMain12' x 12'Other
- Bedroom2nd floor13' x 19'Other
- OtherMain4' x 11'Other
- Other2nd floor9' x 11'Other
Listing Agents
Request More Information
Request More Information
Location
1514 Shorncliffe Rd, Saanich, British Columbia, V8P 2T4 Canada
Around this property
Information about the area within a 5-minute walk of this property.
Request Neighbourhood Information
Learn more about the neighbourhood and amenities around this home
Request NowPayment Calculator
- $
- %$
- %
- Principal and Interest 0
- Property Taxes 0
- Strata / Condo Fees 0
Similar PropertiesSee All Similar Properties
 MLS® property information is provided under copyright© by the Victoria and Vancouver Island Real Estate Board.
¹The value refers to the total area of living space within a residential structure or the property lot size. All information regarding lot or house size is deemed reliable but not guaranteed and must be verified by the purchaser. Measurement definitions may vary by region.