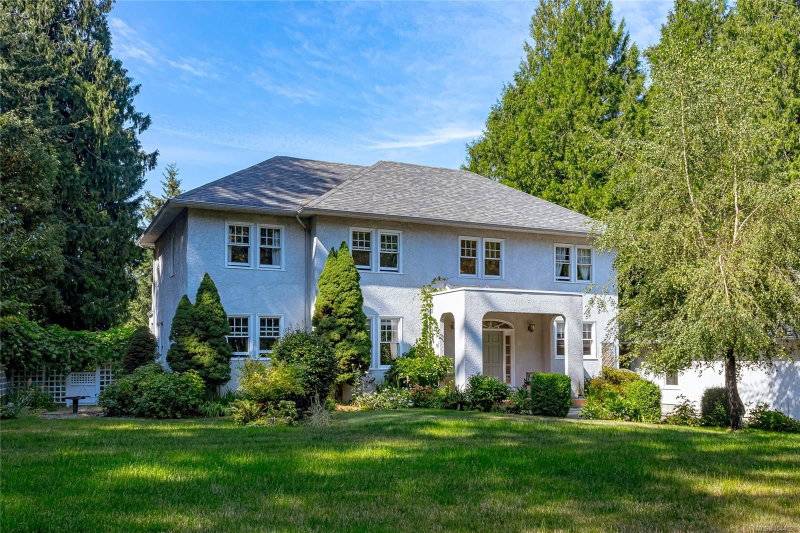

House for Sale in North Saanich
11418 Sycamore Pl, North Saanich, BC
- 4 BEDS
- 3 BATHS
- 2,874 sq.ft. Home
- Jump to Facts
- House for Sale in North Saanich
Key Facts
- Listed By:
- Pemberton Holmes Ltd - Sidney
Property Description
This beautiful Georgian style home was designed by an architect designer, combined with the wish list of the owners who've lived in it for 35 years. Features include a covered porch, stunning entrance with a spiral staircase & 2 skylights, 9' ceilings on the main level, living room with fireplace, French doors & hardwood floors. Separate dining room, well designed kitchen with island, pantry & eating area. Upstairs are 3 of the 4 bedrooms & a family room with vaulted ceiling, bar & fireplace. The primary bedroom has 2 closets & a 6-piece ensuite. This 1 acre property is private with southern exposure & just steps from a park. Water glimpses from the upper level, exceptional outdoor space with a 50' x 28' circular patio at the back, 2 balconies on the upper level with access from several areas in the house. Quality construction, all windows & doors are solid wood with thermal glass. Triple car garage w/workshop. *Carriage house may be possible. Check with the District of North Saanich
Downloads & Media
Rooms
- TypeLevelDimensionsFlooring
- Living roomMain15' x 19'Other
- OtherOther21' x 31'Other
- PatioMain28' x 50'Other
- EntranceMain13' x 16'Other
- Bedroom2nd floor14' x 14'Other
- WorkshopOther10' x 31'Other
- Porch (enclosed)Main8' x 14'Other
- KitchenMain12' x 12'Other
- OtherMain4' x 7'Other
- Laundry roomMain12' x 14'Other
- Primary bedroom2nd floor14' x 23'Other
- Balcony2nd floor10' x 20'Other
- Eating AreaMain10' x 11'Other
- Balcony2nd floor10' x 14'Other
- BedroomMain11' x 12'Other
- Dining roomMain12' x 14'Other
- Family room2nd floor15' x 19'Other
- OtherOther6' x 10'Other
- OtherMain11' x 15'Other
- Bedroom2nd floor11' x 12'Other
Listing Agents
Request More Information
Request More Information
Location
11418 Sycamore Pl, North Saanich, British Columbia, V8L 5L2 Canada
Around this property
Information about the area within a 5-minute walk of this property.
Request Neighbourhood Information
Learn more about the neighbourhood and amenities around this home
Request NowPayment Calculator
- $
- %$
- %
- Principal and Interest 0
- Property Taxes 0
- Strata / Condo Fees 0
Similar PropertiesSee All Similar Properties
 MLS® property information is provided under copyright© by the Victoria and Vancouver Island Real Estate Board.
¹The value refers to the total area of living space within a residential structure or the property lot size. All information regarding lot or house size is deemed reliable but not guaranteed and must be verified by the purchaser. Measurement definitions may vary by region.