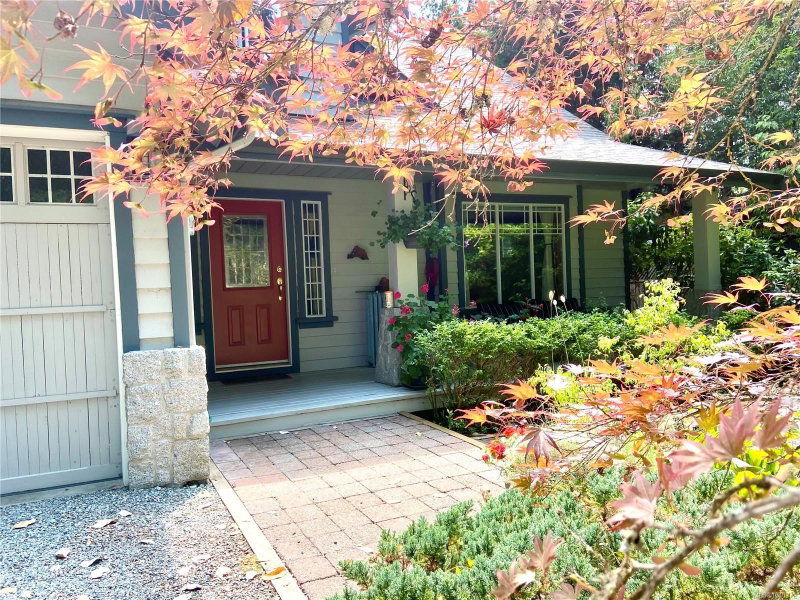

House for Sale in North Saanich
627 Downey Rd, North Saanich, BC
- 4+1 BEDS
- 4 BATHS
- 3,347 sq.ft. Home
- Jump to Facts
- House for Sale in North Saanich
Key Facts
- Listed By:
- The Agency
Property Description
Walk past the lily pond & private front porch into this well-maintained home set on a 25,000sf south-facing lot.
Mature gardens surround this charming Craftsman home. Inside offers a Lg dining room/office/flex room w/sliding glass doors, a living room w/cozy gas FP & french doors leading to the back deck overlooking private gardens. The kitchen offers an abundance of cabinets, gas range, wall ovens & eating area. The main level, w/HW floors, offers a spacious primary bd w/ensuite, heated floor, soaker tub, shower w/bench, 2 sinks, heated towel rack & motion lights. Laundry room w/sink & W/D w/bases is next to the dbl garage w/200amp service. Upstairs find 3bds all w/upper deck access & 5pc bth. The lower level offers a family room w/wood stove & access to covered deck, w/plug-in for hot tub + 5th bd & 4th bth, workshop & storage room. The backyard is deer-proof w/paths, pond, greenhouse w/power&water & areas for ideas. Minutes to Deep Cove Market, Sidney, airport, ferries & trails.
Downloads & Media
Rooms
- TypeLevelDimensionsFlooring
- Primary bedroomMain16' x 13'Other
- UtilityLower9' 5" x 15' 3.9"Other
- Bedroom2nd floor11' 9.9" x 13'Other
- StorageOther12' 9" x 4' 6"Other
- EntranceMain10' 8" x 7' 5"Other
- Balcony2nd floor15' 8" x 12' 9.9"Other
- Laundry roomMain6' x 8' 9.9"Other
- Bedroom2nd floor16' 8" x 13' 3.9"Other
- OtherOther21' 3" x 21'Other
- Bedroom2nd floor12' 6" x 13' 9.6"Other
- OtherLower13' 5" x 17' 3"Other
- OtherLower10' x 23' 3.9"Other
- Storage2nd floor6' x 15' 3"Other
- Porch (enclosed)Main7' 6" x 24' 9.6"Other
- Living roomMain11' 5" x 15' 8"Other
- OtherMain12' x 16'Other
- OtherMain8' x 12'Other
- KitchenMain13' 6.9" x 12' 9.9"Other
- Dining roomMain14' 6" x 18' 5"Other
- OtherMain9' 9.9" x 18'Other
- Balcony2nd floor15' 8" x 13' 2"Other
- Family roomLower14' 5" x 18' 3"Other
- BedroomLower13' 3" x 12' 9"Other
- Eating AreaMain11' x 12' 9.9"Other
- WorkshopLower31' x 12' 9"Other
Listing Agents
Request More Information
Request More Information
Location
627 Downey Rd, North Saanich, British Columbia, V8L 5M6 Canada
Around this property
Information about the area within a 5-minute walk of this property.
Request Neighbourhood Information
Learn more about the neighbourhood and amenities around this home
Request NowPayment Calculator
- $
- %$
- %
- Principal and Interest 0
- Property Taxes 0
- Strata / Condo Fees 0
Similar PropertiesSee All Similar Properties
 MLS® property information is provided under copyright© by the Victoria and Vancouver Island Real Estate Board.
¹The value refers to the total area of living space within a residential structure or the property lot size. All information regarding lot or house size is deemed reliable but not guaranteed and must be verified by the purchaser. Measurement definitions may vary by region.