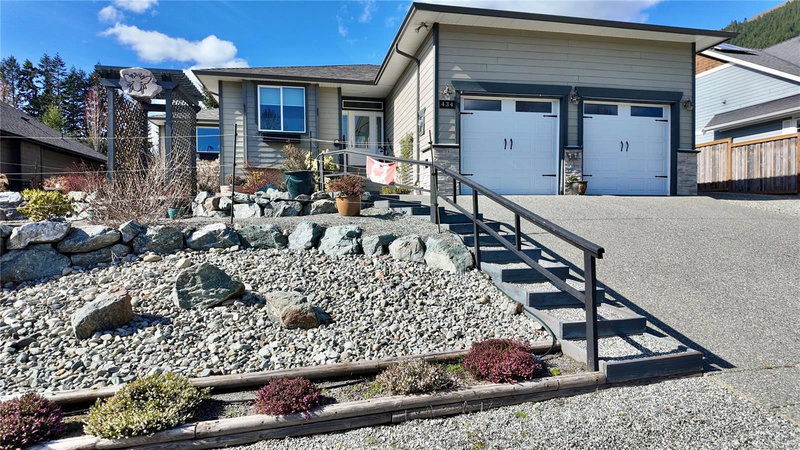

House for Sale in Lake Cowichan
434 Mountain View Dr, Lake Cowichan, BC
- 3 BEDS
- 2 BATHS
- 1,718 sq.ft. Home
- Jump to Facts
- House for Sale in Lake Cowichan
Key Facts
- Listed By:
- Fair Realty (Nan)
Property Description
Beautifully maintained 2019-built rancher in the desirable Slopes subdivision, backing onto a lovely park offering privacy and a peaceful setting. This 3 bed, 2 bathroom home offers 1,718 sq ft of well-designed single-level living with engineered hardwood floors and a cozy propane fireplace and a 20x20 workshop with main and garage door. The kitchen features an induction stove and garburator. Thoughtful upgrades include added insulation between the living room and primary bedroom for enhanced quiet. Set on a fully landscaped 0.235 acre lot with irrigation for flower beds and deer/elk fencing. Additional features include walk-in bathtub in ensuite, double garage, 4 ft crawl space, built-in vacuum rough-in, and RV parking with 30A power and sewer. Perfectly positioned to enjoy the Cowichan Lake lifestyle with easy access to Youbou, Honeymoon Bay, Mesachie Lake, tubing, hiking, fishing, boating, Sunfest, and within reach of Victoria, Nanaimo, and the Pacific Marine route to Port Renfrew.
Downloads & Media
Rooms
- TypeLevelDimensionsFlooring
- KitchenMain10' 8" x 13' 11"Other
- BedroomMain10' 11" x 11' 9.9"Other
- OtherMain21' 11" x 22' 9.6"Other
- Dining roomMain11' 3" x 11' 6.9"Other
- Laundry roomMain7' 6" x 10' 9.9"Other
- OtherMain7' 3" x 12' 2"Other
- Primary bedroomMain12' x 15' 6"Other
- EntranceMain5' 9" x 6' 2"Other
- WorkshopMain18' 9.9" x 18' 9.9"Other
- Living roomMain16' 3" x 18'Other
- BedroomMain11' 8" x 13' 9.9"Other
- Walk-In ClosetMain5' 6.9" x 9' 6"Other
Listing Agents
Request More Information
Request More Information
Location
434 Mountain View Dr, Lake Cowichan, British Columbia, V0R 2G1 Canada
Around this property
Information about the area within a 5-minute walk of this property.
Request Neighbourhood Information
Learn more about the neighbourhood and amenities around this home
Request NowPayment Calculator
- $
- %$
- %
- Principal and Interest 0
- Property Taxes 0
- Strata / Condo Fees 0
Similar PropertiesSee All Similar Properties
 MLS® property information is provided under copyright© by the Victoria and Vancouver Island Real Estate Board.
¹The value refers to the total area of living space within a residential structure or the property lot size. All information regarding lot or house size is deemed reliable but not guaranteed and must be verified by the purchaser. Measurement definitions may vary by region.