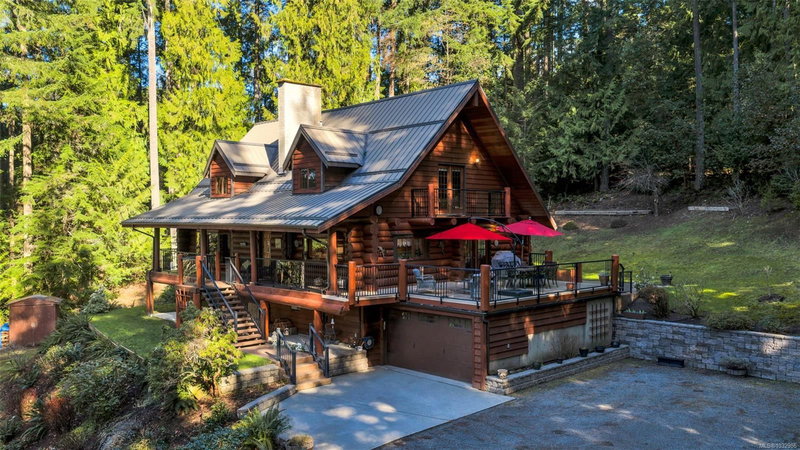

House for Sale in Lake Cowichan
8965 Meades Creek Rd, Lake Cowichan, BC
- 3 BEDS
- 3 BATHS
- 3,610 sq.ft. Home
- Jump to Facts
- House for Sale in Lake Cowichan
Key Facts
- Listed By:
- Sutton Group-West Coast Realty (Dunc)
Property Description
Fantastic opportunity to own a lovingly maintained, very private, one-owner log home across from public lake access on 3.12 acres of natural, partially forested beauty! The 3 bed, 2.5 bath, 4,000 sqft home sits offers lake glimpses, mature trees, metal roof, geothermal heating & inviting outdoor living spaces. As you come up the private driveway you are instantly taken back by this home & setting. Main level features a bright kitchen with large island & pine cabinetry, a dining area opening to a spacious deck & patio & a vaulted ceiling living room with stone fireplace, plus family room, powder room & laundry/mudroom. Upstairs has 3 generous bedrooms, including a primary with walk-in closet, 5-piece cheater ensuite & private deck. Lower level offers flexible family space, potential 4th bedroom, 2 dens, storage & workshop. Located only minutes from the amenities of Lake Cowichan, & only an hour or so from the west coast for salmon fishing, enjoy the endless recreation this area offers!
Downloads & Media
Rooms
- TypeLevelDimensionsFlooring
- Walk-In Closet2nd floor7' 5" x 5' 3"Other
- Recreation RoomLower15' x 11' 2"Other
- Living roomMain23' 3" x 15' 9.6"Other
- KitchenMain15' 6" x 13' 6.9"Other
- Other2nd floor15' 8" x 3' 6.9"Other
- PatioMain41' x 17' 9.9"Other
- Bedroom2nd floor14' 9.6" x 10' 9.9"Other
- Recreation RoomLower17' 6" x 14' 6.9"Other
- Bedroom2nd floor13' 9.9" x 10' 6.9"Other
- Family roomMain15' 5" x 14' 11"Other
- EntranceMain15' 9.6" x 4' 3"Other
- Dining roomMain14' 11" x 11' 9.9"Other
- OtherMain29' 5" x 16' 6"Other
- Laundry roomMain10' 9.6" x 8'Other
- Primary bedroom2nd floor18' 3" x 13' 9.9"Other
- OtherLower10' 9.9" x 10' 9.9"Other
- DenLower11' 9.6" x 7' 8"Other
- WorkshopLower15' x 14' 3.9"Other
- DenLower11' 9.6" x 10' 9.9"Other
- OtherLower25' 3" x 15' 3"Other
Listing Agents
Request More Information
Request More Information
Location
8965 Meades Creek Rd, Lake Cowichan, British Columbia, V0R 2G0 Canada
Around this property
Information about the area within a 5-minute walk of this property.
Request Neighbourhood Information
Learn more about the neighbourhood and amenities around this home
Request NowPayment Calculator
- $
- %$
- %
- Principal and Interest 0
- Property Taxes 0
- Strata / Condo Fees 0
Similar PropertiesSee All Similar Properties
 MLS® property information is provided under copyright© by the Victoria and Vancouver Island Real Estate Board.
¹The value refers to the total area of living space within a residential structure or the property lot size. All information regarding lot or house size is deemed reliable but not guaranteed and must be verified by the purchaser. Measurement definitions may vary by region.