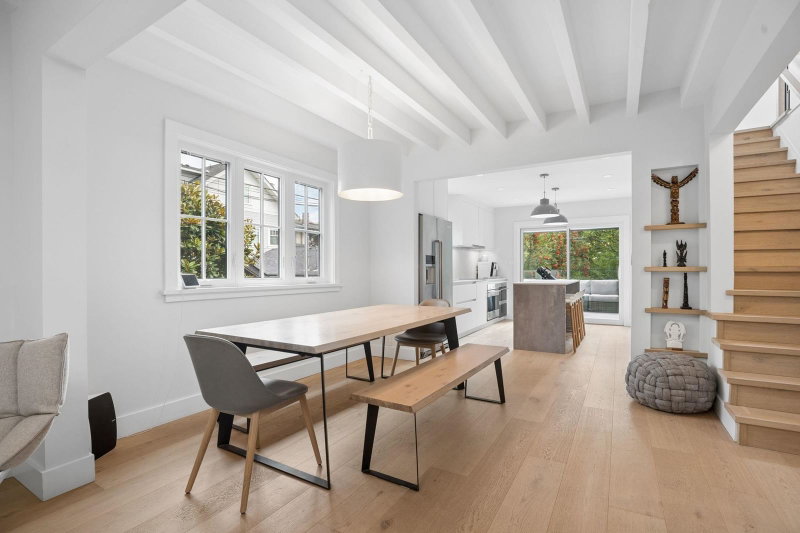

House for Sale in Vancouver
3426 11th Avenue W, Vancouver, BC
- 5 BEDS
- 5 BATHS
- 2,702 sq.ft. Home
- Jump to Facts
- House for Sale in Vancouver
Key Facts
- Listed By:
- FaithWilson Christies International Real Estate
Property Description
A thoughtfully reimagined air-conditioned Kitsilano home, featuring pared-back Nordic-inspired design and premium finishings. The main residence offers 4 bedrooms, 3 bathrooms, a dedicated office, loft area and lower-level family room. Elegant open-concept living flows seamlessly to an expansive deck with a gas firepit, and private landscaped garden. The renovated kitchen features sleek European cabinetry, stone countertops and premium appliances, while the contemporary bathrooms are finished with heated floors and Kohler hardware. A private 1-bedroom garden suite offers excellent rental potential, while the bright laneway studio with kitchen, bath and laundry is ideal for guests, extended family or a home office. Truly a rare Kitsilano home.
Rooms
- TypeLevelDimensionsFlooring
- FoyerMain9' 9.6" x 3' 11"Other
- Living roomMain14' 2" x 13' 9.6"Other
- Dining roomMain11' 6" x 10' 6"Other
- KitchenMain12' 8" x 11' 6.9"Other
- BedroomMain10' 9.9" x 10' 5"Other
- BedroomMain11' x 10'Other
- Flex RoomAbove15' 9.6" x 14' 5"Other
- BedroomAbove11' 6" x 11' 3"Other
- BedroomAbove12' 2" x 11' 9"Other
- Home officeAbove7' 3" x 4' 3.9"Other
- Recreation RoomBelow15' 3.9" x 10' 9.9"Other
- Laundry roomBelow14' 6" x 8' 9.6"Other
- KitchenBelow11' 3" x 9'Other
- Living roomBelow14' 3" x 11' 6.9"Other
- BedroomBelow12' 11" x 8' 6"Other
- Dining roomMain9' 6.9" x 5' 6"Other
- KitchenMain9' 6" x 7' 8"Other
- Flex RoomMain7' 2" x 4' 8"Other
Listing Agents
Request More Information
Request More Information
Location
3426 11th Avenue W, Vancouver, British Columbia, V6R 2J9 Canada
Around this property
Information about the area within a 5-minute walk of this property.
Request Neighbourhood Information
Learn more about the neighbourhood and amenities around this home
Request NowPayment Calculator
- $
- %$
- %
- Principal and Interest 0
- Property Taxes 0
- Strata / Condo Fees 0
Similar PropertiesSee All Similar Properties
 This representation is based in whole or in part on data generated by the Chilliwack & District Real Estate Board, Fraser Valley Real Estate Board or Greater Vancouver REALTORS® which assumes no responsibility for its accuracy. Copyright 2026 by the Greater Vancouver REALTORS®, Fraser Valley Real Estate Board, Chilliwack and District Real Estate Board, and BC Northern Real Estate Board. All Rights Reserved.
¹The value refers to the total area of living space within a residential structure or the property lot size. All information regarding lot or house size is deemed reliable but not guaranteed and must be verified by the purchaser. Measurement definitions may vary by region.