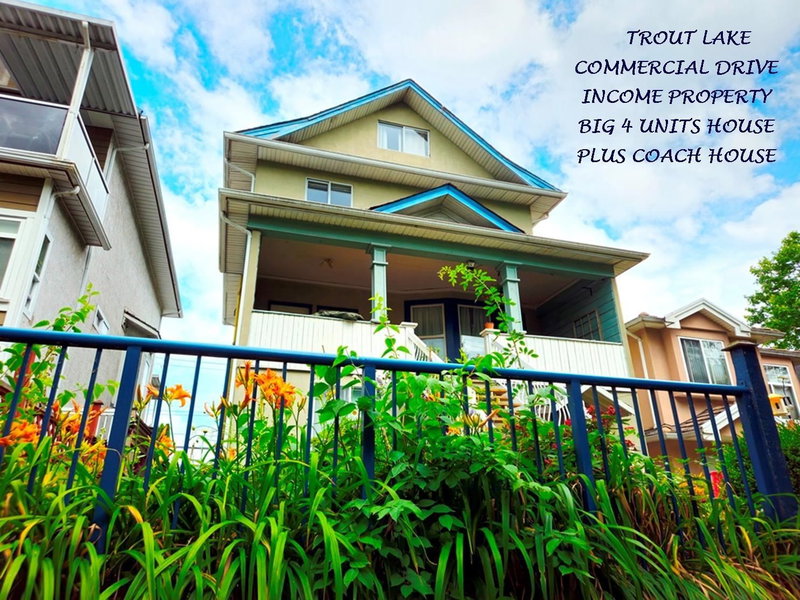

House for Sale in Vancouver
2834 Victoria Drive, Vancouver, BC
- 7+3 BEDS
- 5 BATHS
- 3,462 sq.ft. Home
- Jump to Facts
- House for Sale in Vancouver
Key Facts
- Listed By:
- RE/MAX Real Estate Services
Property Description
Huge Character 4 Suite House Plus Coach House on 33’x122’ Lot in choice "Commercial Drive", 1 Blk to Trout Lake. 4 Level, 3462 SF Main House has 4 S/C Units: Top Flr: 2 Lvl 1178 SF 3 Bdrm, Main Flr: 1012 SF, 2 Bdrm, Ground Lvl: 800 SF 2 Bdrm Unit & 300 SF Studio PLUS Rear Yard gorgeous 675 SF 2 Lvl 2 Bdrm Coach House-Total Area 4137 SF. All Suites are in Excellent Condition. The 4 “House” Suites rented to Great Tenants. Income $9,622/mo $115,476/yr, (Coach Hse, Owner Occ est) 5.3% Cap Rate w great upside! All Suites are attractive & the versatile Suite mix & Coach Hse makes this a Very Cool, Special Investment or Perfect for Owner Occ. Don’t Miss! Showing by Appt w 2 Day Notice. Call LS Info Pkg, Flr Plan, To View. Showing Wed July 22 @ 3:00pm by Appointment Call To Attend.
Rooms
- TypeLevelDimensionsFlooring
- Living roomMain14' 3.9" x 11' 3.9"Other
- Dining roomMain9' 6.9" x 7' 9.6"Other
- KitchenMain9' 6.9" x 8' 9"Other
- BedroomMain13' 8" x 13' 6"Other
- BedroomMain11' 11" x 8' 6"Other
- FoyerMain18' 2" x 4' 9"Other
- Living roomAbove17' x 11' 6.9"Other
- Dining roomAbove7' 3" x 6' 9.9"Other
- KitchenAbove11' 3.9" x 6' 5"Other
- Primary bedroomAbove14' 6.9" x 11' 6.9"Other
- Walk-In ClosetAbove5' 3" x 4'Other
- BedroomAbove11' x 10'Other
- BedroomAbove19' 8" x 8' 3.9"Other
- Living roomBasement11' 9" x 6' 6.9"Other
- KitchenBasement11' 2" x 6' 2"Other
- BedroomBasement1' 5" x 9' 6.9"Other
- Living roomBasement11' 2" x 8' 6.9"Other
- Dining roomBasement11' 2" x 6' 6"Other
- Bar RoomBasement8' 8" x 8' 3"Other
- BedroomBasement13' 8" x 13' 6"Other
- BedroomBasement11' 11" x 8' 6"Other
- FoyerBasement11' 2" x 4'Other
- Laundry roomBasement14' 2" x 6' 3"Other
- UtilityBasement14' 2" x 4' 6.9"Other
- Living roomBelow16' 9" x 13' 3.9"Other
- KitchenBelow9' 5" x 6' 3"Other
- BedroomBelow8' 6" x 7' 11"Other
- BedroomBelow18' 9.6" x 6'Other
Listing Agents
Request More Information
Request More Information
Location
2834 Victoria Drive, Vancouver, British Columbia, V5N 4L6 Canada
Around this property
Information about the area within a 5-minute walk of this property.
Request Neighbourhood Information
Learn more about the neighbourhood and amenities around this home
Request NowPayment Calculator
- $
- %$
- %
- Principal and Interest 0
- Property Taxes 0
- Strata / Condo Fees 0
Similar PropertiesSee All Similar Properties
 This representation is based in whole or in part on data generated by the Chilliwack & District Real Estate Board, Fraser Valley Real Estate Board or Greater Vancouver REALTORS® which assumes no responsibility for its accuracy. Copyright 2026 by the Greater Vancouver REALTORS®, Fraser Valley Real Estate Board, Chilliwack and District Real Estate Board, and BC Northern Real Estate Board. All Rights Reserved.
¹The value refers to the total area of living space within a residential structure or the property lot size. All information regarding lot or house size is deemed reliable but not guaranteed and must be verified by the purchaser. Measurement definitions may vary by region.