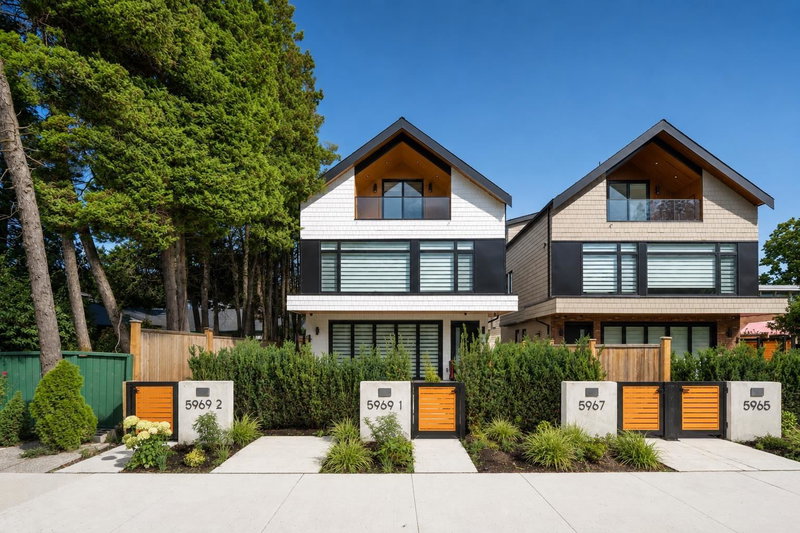

Condo / Apartment for Sale in Vancouver
5969 Granville Street #1, Vancouver, BC
- 4 BEDS
- 3+1 BATHS
- 2,091 sq.ft. Home
- Jump to Facts
- Condo / Apartment for Sale in Vancouver
Key Facts
- Listed By:
- Macdonald Realty
Property Description
This South Granville luxury duplex offers 2,091 sqft designed to feel like a true detached home. Hardwood floors, vaulted upper ceilings & expansive windows create an airy presence, warmed by a gas fireplace & custom millwork with integrated speakers & designer lighting. The open-concept kitchen features a large island, Fisher & Paykel appliances & ample storage, while the spa-like primary ensuite offers a freestanding soaker tub, custom shower & dual vanity. Radiant in-floor heating, air conditioning & Google Nest smart features add everyday comfort. A private East-facing front yard and top-floor balcony that extends living outdoors for effortless entertaining, complete with one parking space in a central location.
Rooms
- TypeLevelDimensionsFlooring
- FoyerMain7' x 5' 6"Other
- Living roomMain17' 9.6" x 13' 3"Other
- Dining roomMain17' 3.9" x 5' 3"Other
- KitchenMain19' 9.6" x 9' 9.6"Other
- BedroomAbove11' 11" x 9' 9"Other
- Primary bedroomAbove13' 6.9" x 12' 9"Other
- Walk-In ClosetAbove10' 5" x 5' 9.9"Other
- BedroomAbove11' 6.9" x 10' 5"Other
- BedroomAbove20' 6" x 18' 5"Other
Listing Agents
Request More Information
Request More Information
Location
5969 Granville Street #1, Vancouver, British Columbia, V6M 3C9 Canada
Around this property
Information about the area within a 5-minute walk of this property.
Request Neighbourhood Information
Learn more about the neighbourhood and amenities around this home
Request NowPayment Calculator
- $
- %$
- %
- Principal and Interest 0
- Property Taxes 0
- Strata / Condo Fees 0
Similar PropertiesSee All Similar Properties
 This representation is based in whole or in part on data generated by the Chilliwack & District Real Estate Board, Fraser Valley Real Estate Board or Greater Vancouver REALTORS® which assumes no responsibility for its accuracy. Copyright 2026 by the Greater Vancouver REALTORS®, Fraser Valley Real Estate Board, Chilliwack and District Real Estate Board, and BC Northern Real Estate Board. All Rights Reserved.
¹The value refers to the total area of living space within a residential structure or the property lot size. All information regarding lot or house size is deemed reliable but not guaranteed and must be verified by the purchaser. Measurement definitions may vary by region.