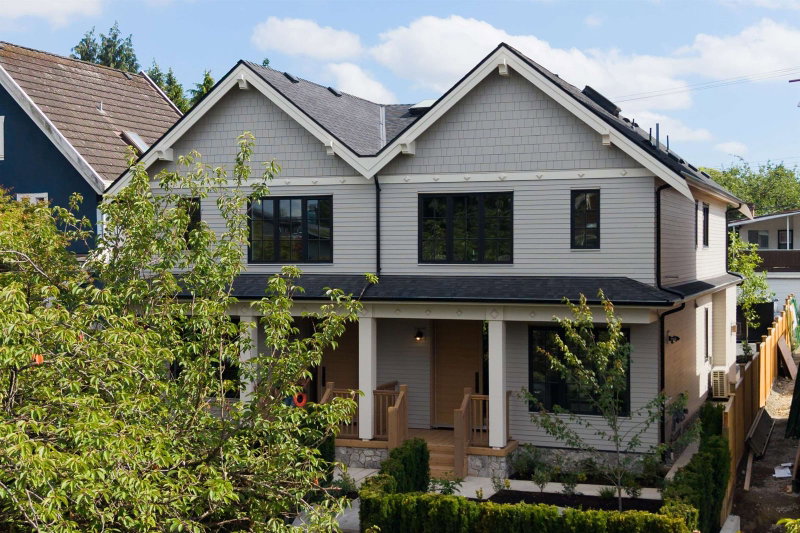

Condo / Apartment for Sale in Vancouver
242 20th Avenue E #2, Vancouver, BC
- 3 BEDS
- 3+1 BATHS
- 2,064 sq.ft. Home
- Jump to Facts
- Condo / Apartment for Sale in Vancouver
Key Facts
- Listed By:
- Macdonald Realty
Property Description
Set on a rare 50 ft lot just off Main Street, this side-by-side duplex offers 2,064 sqft of well-balanced space on 2 levels. The main floor is grounded by a tailored kitchen, great room with built-in bar, & a dedicated office/study that can transition into a 4th bedroom as life evolves. Accordion doors open to a south-facing cedar deck & yard, extending daily living outdoors. Upstairs, 3 bedrooms, all with ensuite bathrooms, on one floor, with 2 primary suites include a 13'9 x 16'8 main primary with walk-in closet and a refined 5-piece ensuite with soaker tub, plus a convenient laundry nook. Radiant heat, A/C, crawlspace, 2 parking stalls, & interiors by Jacqueline Taggart complete the home, all within the Livingstone & Tupper catchment.
Rooms
- TypeLevelDimensionsFlooring
- FoyerMain9' 9.6" x 8' 3"Other
- Home officeMain8' 11" x 10' 5"Other
- KitchenMain14' 8" x 13' 6"Other
- Dining roomMain12' 11" x 9' 9.6"Other
- Living roomMain18' 5" x 13' 11"Other
- OtherMain19' 2" x 14' 3"Other
- Primary bedroomAbove12' 8" x 16'Other
- Walk-In ClosetAbove5' 3.9" x 8' 9"Other
- BedroomAbove11' 3" x 11' 9.6"Other
- BedroomAbove13' 2" x 14'Other
- Laundry roomAbove6' 9" x 9' 3"Other
Listing Agents
Request More Information
Request More Information
Location
242 20th Avenue E #2, Vancouver, British Columbia, V5V 1M1 Canada
Around this property
Information about the area within a 5-minute walk of this property.
Request Neighbourhood Information
Learn more about the neighbourhood and amenities around this home
Request NowPayment Calculator
- $
- %$
- %
- Principal and Interest 0
- Property Taxes 0
- Strata / Condo Fees 0
Similar PropertiesSee All Similar Properties
 This representation is based in whole or in part on data generated by the Chilliwack & District Real Estate Board, Fraser Valley Real Estate Board or Greater Vancouver REALTORS® which assumes no responsibility for its accuracy. Copyright 2026 by the Greater Vancouver REALTORS®, Fraser Valley Real Estate Board, Chilliwack and District Real Estate Board, and BC Northern Real Estate Board. All Rights Reserved.
¹The value refers to the total area of living space within a residential structure or the property lot size. All information regarding lot or house size is deemed reliable but not guaranteed and must be verified by the purchaser. Measurement definitions may vary by region.