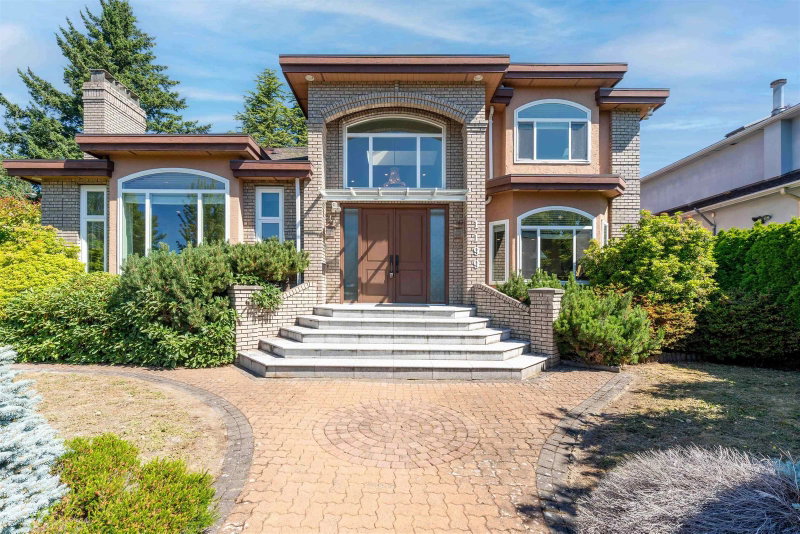

House for Sale in Vancouver
1199 43rd Avenue W, Vancouver, BC
- 7 BEDS
- 5+1 BATHS
- 4,444 sq.ft. Home
- Jump to Facts
- House for Sale in Vancouver
Key Facts
- Listed By:
- Royal Pacific Realty Corp.
Property Description
On a very pretty street in prime South Granville at the corner of Montgomery & 43rd Ave. South facing with sweeping views to Montgomery Park and steps to Osler Elementary. Always bright, airy and spacious. Well layout floor plan with main floor ensuited bedroom for the elderly or as Den; 4 bedrooms & 3 baths up, & a separate 2-bedroom walk-out basement suite with its own laundry. Feats wetbar in family room, granite counter tops, Kholer fixtures, jetted tub in huge master EnSite, sauna, 565 square feet of crawl space for storage. B/I central vac system, in-floor radiant hot water heating, B/I security system and underground water sprinkler system with automatic timer. Minutes to Oakridge Mall. Viewing by appt w/24 Hrs notice. First opne house Jun 28 1-3pm.
Rooms
- TypeLevelDimensionsFlooring
- Living roomMain19' 9" x 13' 6.9"Other
- Dining roomMain14' 9" x 11' 3.9"Other
- KitchenMain14' 9.6" x 12' 9"Other
- Eating AreaMain13' 8" x 12' 5"Other
- PantryMain6' 9.6" x 4' 6.9"Other
- BedroomMain17' 3" x 13' 6"Other
- Family roomMain19' 3.9" x 13' 8"Other
- FoyerMain11' 9.9" x 8' 3"Other
- Primary bedroomAbove19' 9.6" x 13' 5"Other
- BedroomAbove15' 6.9" x 11' 6.9"Other
- BedroomAbove13' 8" x 10' 6.9"Other
- BedroomAbove11' 9.6" x 10' 6.9"Other
- Living roomBelow18' 11" x 13' 3.9"Other
- Dining roomBelow13' x 7'Other
- KitchenBelow13' x 5' 6.9"Other
- BedroomBelow13' 3.9" x 11' 8"Other
- BedroomBelow10' 6.9" x 9' 9.9"Other
- Laundry roomBelow9' 3" x 6' 2"Other
- SaunaBelow10' 6" x 5' 5"Other
- Steam RoomBelow7' 6" x 5' 5"Other
Listing Agents
Request More Information
Request More Information
Location
1199 43rd Avenue W, Vancouver, British Columbia, V6M 2B8 Canada
Around this property
Information about the area within a 5-minute walk of this property.
Request Neighbourhood Information
Learn more about the neighbourhood and amenities around this home
Request NowPayment Calculator
- $
- %$
- %
- Principal and Interest 0
- Property Taxes 0
- Strata / Condo Fees 0
Similar PropertiesSee All Similar Properties
 This representation is based in whole or in part on data generated by the Chilliwack & District Real Estate Board, Fraser Valley Real Estate Board or Greater Vancouver REALTORS® which assumes no responsibility for its accuracy. Copyright 2026 by the Greater Vancouver REALTORS®, Fraser Valley Real Estate Board, Chilliwack and District Real Estate Board, and BC Northern Real Estate Board. All Rights Reserved.
¹The value refers to the total area of living space within a residential structure or the property lot size. All information regarding lot or house size is deemed reliable but not guaranteed and must be verified by the purchaser. Measurement definitions may vary by region.