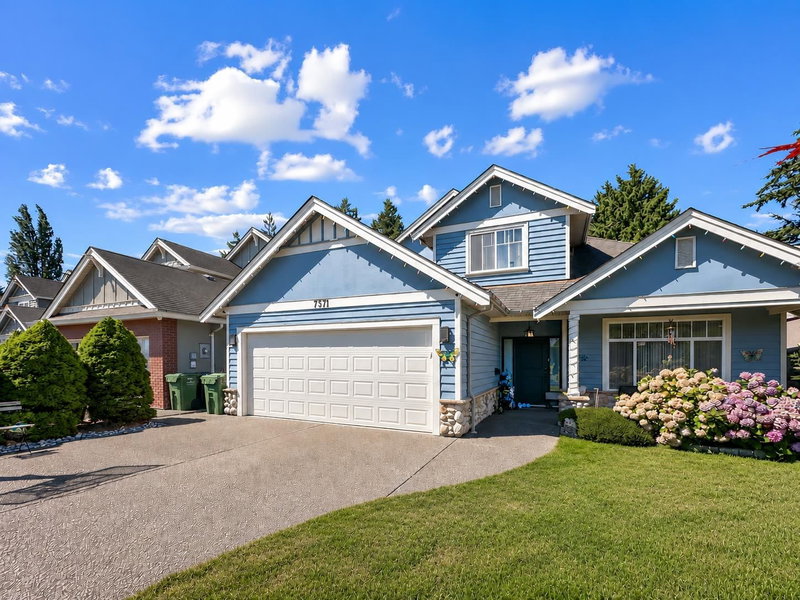

House for Sale in Richmond
7371 Lindsay Road, Richmond, BC
- 5 BEDS
- 4 BATHS
- 3,074 sq.ft. Home
- Jump to Facts
- House for Sale in Richmond
Key Facts
- Listed By:
- Royal Pacific Realty Corp.
Property Description
Well-maintained custom-built home in Richmond's desirable neighbourhood. Functional 3,074 sq ft floor plan with 5 beds and 4 full baths. Features include 11' ceilings, radiant heat, maple kitchen cabinetry, granite countertops, crown mouldings, and an open-concept layout. Gourmet kitchen with wok kitchen and walk-in pantry. Main-floor bedroom with full bath, ideal for guests or extended family. Over $100K in quality upgrades, including hardwood flooring, a bright enclosed sunroom that extends the living space, landscaped backyard improvements, exterior repainting, a new hot water tank, new faucets throughout, and new washer and dryer. Walking distance to Burnett Secondary, McKay Elementary, Thompson Community Centre, parks, shopping and transit.
Rooms
- TypeLevelDimensionsFlooring
- Living roomMain19' 11" x 12' 6.9"Other
- Dining roomMain12' 6.9" x 12' 3"Other
- Family roomMain17' 8" x 15' 3"Other
- NookMain9' 9" x 16' 9.6"Other
- KitchenMain12' 6.9" x 20' 3"Other
- Wok KitchenMain8' 9" x 5' 11"Other
- BedroomMain13' 8" x 9' 5"Other
- Laundry roomMain9' 9.6" x 6' 9"Other
- PantryMain5' 5" x 4' 9.9"Other
- Primary bedroomAbove22' 6" x 15' 2"Other
- Walk-In ClosetAbove9' 9.9" x 9' 6"Other
- BedroomAbove13' 11" x 11' 6"Other
- BedroomAbove13' 2" x 11' 11"Other
- BedroomAbove15' 11" x 10' 9"Other
- FoyerMain6' 9.6" x 12' 2"Other
Listing Agents
Request More Information
Request More Information
Location
7371 Lindsay Road, Richmond, British Columbia, V7C 3M7 Canada
Around this property
Information about the area within a 5-minute walk of this property.
Request Neighbourhood Information
Learn more about the neighbourhood and amenities around this home
Request NowPayment Calculator
- $
- %$
- %
- Principal and Interest 0
- Property Taxes 0
- Strata / Condo Fees 0
Similar PropertiesSee All Similar Properties
 This representation is based in whole or in part on data generated by the Chilliwack & District Real Estate Board, Fraser Valley Real Estate Board or Greater Vancouver REALTORS® which assumes no responsibility for its accuracy. Copyright 2026 by the Greater Vancouver REALTORS®, Fraser Valley Real Estate Board, Chilliwack and District Real Estate Board, and BC Northern Real Estate Board. All Rights Reserved.
¹The value refers to the total area of living space within a residential structure or the property lot size. All information regarding lot or house size is deemed reliable but not guaranteed and must be verified by the purchaser. Measurement definitions may vary by region.