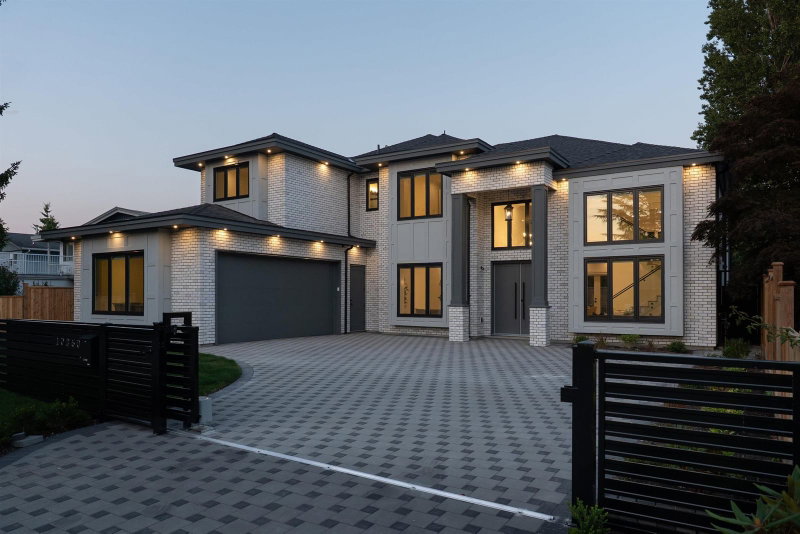

House for Sale in Richmond
10360 Cornerbrook Crescent, Richmond, BC
- 5 BEDS
- 5+1 BATHS
- 3,570 sq.ft. Home
- Jump to Facts
- House for Sale in Richmond
Key Facts
- Listed By:
- RE/MAX Westcoast
Property Description
Beautifully appointed and quality built home in sought-after Steveston North. Spacious 3,570 sq ft living area plus garage. 5 bdrms, 6 baths on a generous 7,083 SF lot. Thoughtful layout features dual kitchens (main + wok/spice), open living/family/breakfast areas, den, mudroom, formal dining & foyer. Luxurious primary suite with 5-pc ensuite & walk-in closet; multiple additional ensuites. Upper laundry, double garage + patio. Quiet family neighborhood near Diefenbaker Elementary, Boyd Secondary (IB), parks, trails & Steveston Village’s waterfront charm, shops & amenities. Minutes to YVR & Vancouver. 1 bedroom legal self contained suite. Folding doors lead to huge patio with high ceilings. Fully automated with Control4 system. Fully finished and move-in ready. Call for your private tour.
Downloads & Media
Rooms
- TypeLevelDimensionsFlooring
- Living roomMain13' x 12'Other
- Dining roomMain13' 2" x 12'Other
- DenMain10' x 8'Other
- FoyerMain13' 6" x 8'Other
- Mud RoomMain15' x 6' 8"Other
- Butlers PantryMain10' x 6'Other
- KitchenMain17' x 10' 6"Other
- Wok KitchenMain13' 8" x 6'Other
- BedroomMain10' 6" x 10'Other
- Living roomMain11' 3.9" x 9' 3"Other
- KitchenMain13' 6" x 7' 6.9"Other
- Primary bedroomAbove14' 6.9" x 13' 6.9"Other
- Walk-In ClosetAbove11' 6" x 5' 6"Other
- BedroomAbove12' x 11'Other
- BedroomAbove12' x 11'Other
- BedroomAbove14' 5" x 14' 6"Other
- Laundry roomAbove8' x 6'Other
Listing Agents
Request More Information
Request More Information
Location
10360 Cornerbrook Crescent, Richmond, British Columbia, V7E 4H4 Canada
Around this property
Information about the area within a 5-minute walk of this property.
Request Neighbourhood Information
Learn more about the neighbourhood and amenities around this home
Request NowPayment Calculator
- $
- %$
- %
- Principal and Interest 0
- Property Taxes 0
- Strata / Condo Fees 0
Similar PropertiesSee All Similar Properties
 This representation is based in whole or in part on data generated by the Chilliwack & District Real Estate Board, Fraser Valley Real Estate Board or Greater Vancouver REALTORS® which assumes no responsibility for its accuracy. Copyright 2026 by the Greater Vancouver REALTORS®, Fraser Valley Real Estate Board, Chilliwack and District Real Estate Board, and BC Northern Real Estate Board. All Rights Reserved.
¹The value refers to the total area of living space within a residential structure or the property lot size. All information regarding lot or house size is deemed reliable but not guaranteed and must be verified by the purchaser. Measurement definitions may vary by region.