
House for Sale in Richmond
12831 No. 4 Road, Richmond, BC
- 5 BEDS
- 6+1 BATHS
- 7,559 sq.ft. Home
- Jump to Facts
- House for Sale in Richmond
Key Facts
- Listed By:
- FaithWilson Christies International Real Estate
Property Description
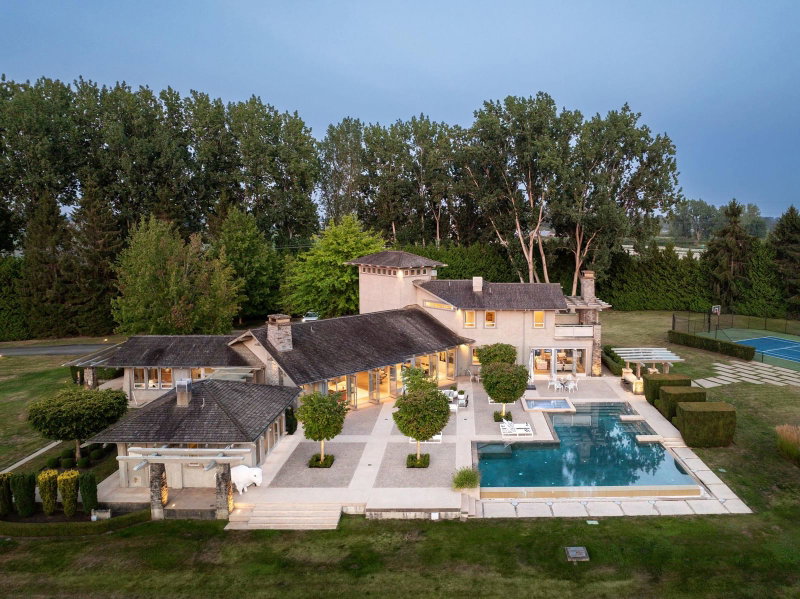
Imagine passing through your gates, meandering up your private drive through your 19 plus acre property of pastoral beauty before the estate reveals itself. This custom designed home by McCulloch & Associates/landscaped by Paul Sangha is beauty personified, exuding a quiet serenity befitting of its heritage & location. Boasting 5 bedroom suites, including coach house this 7,559 sf estate leaves nothing to be desired. The property exudes an exclusive resort feel with a 4,519 sf terrace & outdoor kitchen, that envelopes an outstanding infinity pool & hot tub, tennis court a perfect scene stealer. The heart of the home complete with family room, casual dining & pantry is casual yet elegant, befitting of the rest of the home. An exceptional property & exceptional build. Close to all amenities.
Downloads & Media
Rooms
- TypeLevelDimensionsFlooring
- FoyerMain15' 2" x 12' 2"Other
- Walk-In ClosetMain6' 5" x 7' 5"Other
- Living roomMain26' x 20'Other
- Dining roomMain25' 9.9" x 18'Other
- StorageMain11' 5" x 3' 9.6"Other
- BedroomMain12' x 13'Other
- Walk-In ClosetMain5' 9.6" x 6' 9.9"Other
- Bar RoomMain8' 8" x 7' 9.9"Other
- KitchenMain23' 11" x 10' 6.9"Other
- Eating AreaMain20' 5" x 13' 6"Other
- Family roomMain20' x 21' 9.6"Other
- Laundry roomMain15' 6.9" x 11' 9.9"Other
- UtilityMain15' x 6' 8"Other
- Home officeMain17' 5" x 11' 11"Other
- Primary bedroomAbove14' 3.9" x 20' 9.9"Other
- Walk-In ClosetAbove15' 8" x 9' 5"Other
- Laundry roomAbove13' 6" x 7' 3.9"Other
- StorageAbove8' 9.6" x 7' 3.9"Other
- BedroomAbove15' 9.6" x 14' 11"Other
- Walk-In ClosetAbove6' 5" x 7' 11"Other
- BedroomAbove20' x 15' 5"Other
- Walk-In ClosetAbove6' 5" x 8'Other
- LoftAbove11' 5" x 6' 9"Other
- BedroomMain13' 8" x 13' 5"Other
- UtilityMain9' 9" x 10' 6.9"Other
Listing Agents
Request More Information
Request More Information
Location
12831 No. 4 Road, Richmond, British Columbia, V7A 3A2 Canada
Around this property
Information about the area within a 5-minute walk of this property.
Request Neighbourhood Information
Learn more about the neighbourhood and amenities around this home
Request NowPayment Calculator
- $
- %$
- %
- Principal and Interest 0
- Property Taxes 0
- Strata / Condo Fees 0
Similar PropertiesSee All Similar Properties
 This representation is based in whole or in part on data generated by the Chilliwack & District Real Estate Board, Fraser Valley Real Estate Board or Greater Vancouver REALTORS® which assumes no responsibility for its accuracy. Copyright 2026 by the Greater Vancouver REALTORS®, Fraser Valley Real Estate Board, Chilliwack and District Real Estate Board, and BC Northern Real Estate Board. All Rights Reserved.
¹The value refers to the total area of living space within a residential structure or the property lot size. All information regarding lot or house size is deemed reliable but not guaranteed and must be verified by the purchaser. Measurement definitions may vary by region.