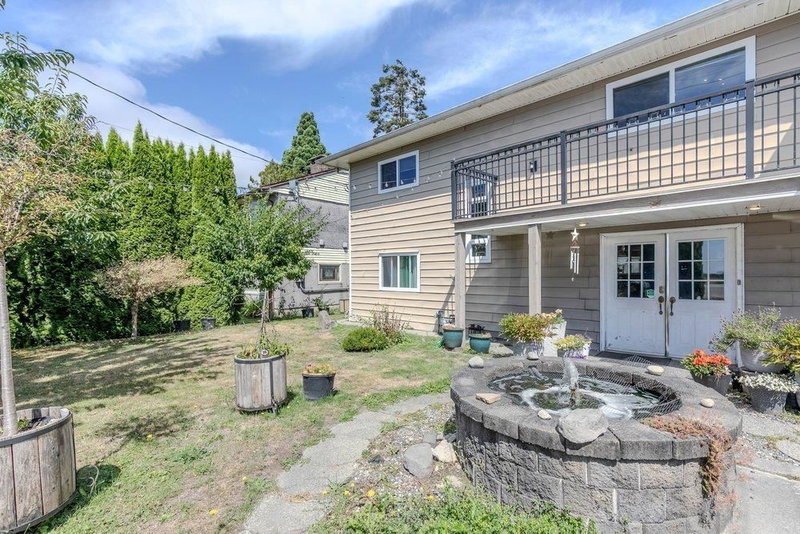

House for Sale in Richmond
17091 Westminster Highway, Richmond, BC
- 5 BEDS
- 4 BATHS
- 3,191 sq.ft. Home
- Jump to Facts
- House for Sale in Richmond
Key Facts
- Listed By:
- RE/MAX LIFESTYLES REALTY
Property Description
Situated on a 7,928 sq. ft. (0.18-acre) lot in East Richmond, this well-maintained basement-entry home offers approx. 3,191 sq. ft. of living space, including two unauthorized self-contained suites that provide excellent mortgage-helper or extended-family potential. The main residence features three bedrooms, two bathrooms, an updated kitchen with stone countertops and stainless-steel appliances, updated flooring, a heat pump with air conditioning, an on-demand hot water system, upgraded electrical service, and numerous recent improvements. The property also includes a large rear deck, front balcony, an oversized detached workshop/garage with lane access, and ample parking. Conveniently located within a 10–15 minute drive of schools, shopping, public transit, and major commuter routes.
Rooms
- TypeLevelDimensionsFlooring
- Living roomMain18' 3.9" x 8' 9.9"Other
- Dining roomMain18' 3.9" x 8' 9.9"Other
- Solarium/SunroomMain18' 3.9" x 10' 2"Other
- KitchenMain19' 3.9" x 11' 9"Other
- OtherMain8' 9" x 8' 8"Other
- BedroomMain10' 9.9" x 11' 3"Other
- BedroomMain13' 3" x 9' 9.9"Other
- Primary bedroomMain12' x 11' 6.9"Other
- OtherMain9' 9.6" x 4' 6"Other
- FoyerMain6' 2" x 11' 2"Other
- FoyerBelow15' 9" x 11' 9"Other
- KitchenBelow24' 8" x 7' 9.6"Other
- Laundry roomBelow9' 6.9" x 10' 3"Other
- OtherBelow5' x 8' 8"Other
- BedroomBelow11' 3.9" x 12' 2"Other
- Family roomBelow12' 9.9" x 11' 9"Other
- StorageBelow6' 3" x 11' 9"Other
- Living roomBelow18' 3.9" x 18' 9.6"Other
- KitchenBelow17' 3.9" x 19' 9"Other
- OtherBelow8' 6" x 8' 3.9"Other
- BedroomBelow11' 8" x 13' 3.9"Other
- StorageBelow7' x 7' 5"Other
Listing Agents
Request More Information
Request More Information
Location
17091 Westminster Highway, Richmond, British Columbia, V6V 1A9 Canada
Around this property
Information about the area within a 5-minute walk of this property.
Request Neighbourhood Information
Learn more about the neighbourhood and amenities around this home
Request NowPayment Calculator
- $
- %$
- %
- Principal and Interest 0
- Property Taxes 0
- Strata / Condo Fees 0
Similar PropertiesSee All Similar Properties
 This representation is based in whole or in part on data generated by the Chilliwack & District Real Estate Board, Fraser Valley Real Estate Board or Greater Vancouver REALTORS® which assumes no responsibility for its accuracy. Copyright 2026 by the Greater Vancouver REALTORS®, Fraser Valley Real Estate Board, Chilliwack and District Real Estate Board, and BC Northern Real Estate Board. All Rights Reserved.
¹The value refers to the total area of living space within a residential structure or the property lot size. All information regarding lot or house size is deemed reliable but not guaranteed and must be verified by the purchaser. Measurement definitions may vary by region.