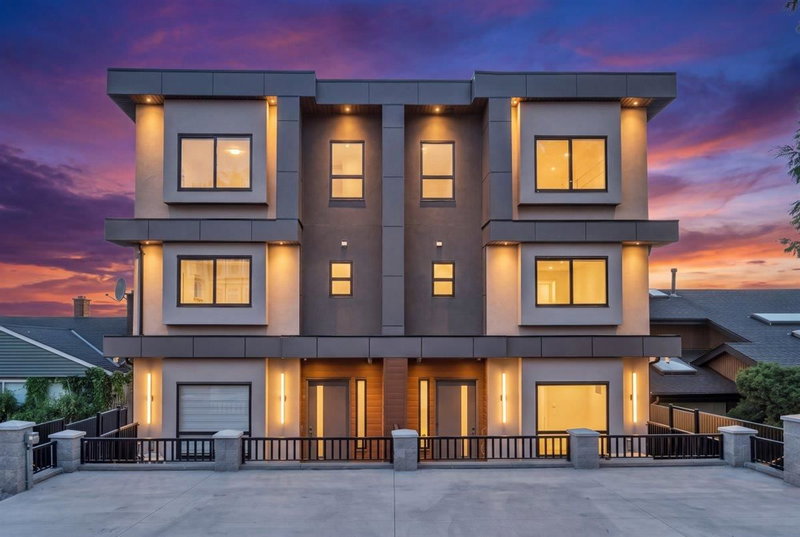

Condo / Apartment for Sale in Burnaby
7275 Ridge Drive #2, Burnaby, BC
- 6 BEDS
- 6+1 BATHS
- 3,021 sq.ft. Home
- Jump to Facts
- Condo / Apartment for Sale in Burnaby
Key Facts
- MLS® #: R3152852
- Property ID: SIRC3576031
- Property Type: Residential, Condo
- Living Area¹: 3,021 sq.ft.
- Year Built: 2026
- Bedrooms: 6
- Bathrooms: 6+1
- Parking Spaces: 1
- Title: Condominium/Strata
- Listed By:
- RA Realty Alliance Inc.
Property Description
Welcome to the Sunset Collection. 3021+ sq ft of refined living plus a massive covered, heated patio (built-in Napoleon BBQ, counter / sink & fire table) ideal for year-round entertaining. Quiet, community-oriented Westridge, Burnaby. Enjoy ocean views, Grouse Mountain, Brentwood, Metrotown, Deep Cove from the master and patio. Enjoy ocean, mountain & city views from the master & patio, plus boats & pink-sky sunsets. Open reverse floor plan with natural light, electric elevator & 14-ft folding glass doors to the deck. Modern kitchen with panel-ready appliances, bar fridge & gas cooktop. Electric elevator for 3 floors. Private turfed yard + single-car garage with lane access. Includes 2-bed in-law suite. Rare luxury opportunity.
Downloads & Media
Rooms
- TypeLevelDimensionsFlooring
- Recreation RoomBelow19' 5" x 13' 3.9"Other
- BedroomBelow12' 9.6" x 9'Other
- BedroomBelow9' 11" x 10' 9.9"Other
- Laundry roomBelow7' x 7' 11"Other
- Primary bedroomAbove14' x 13' 2"Other
- BedroomMain10' 6.9" x 10'Other
- BedroomMain12' 3" x 10'Other
- PatioMain4' x 20' 11"Other
- Walk-In ClosetMain5' 9" x 5' 6"Other
- KitchenAbove10' 3" x 15' 6"Other
- StudyAbove7' 9.9" x 8' 5"Other
- Family roomAbove12' 3" x 13'Other
- PatioAbove20' 8" x 11' 6"Other
- Family roomMain10' 2" x 21'Other
- Bar RoomMain8' x 11'Other
- BedroomMain12' 3" x 10'Other
Listing Agents
Request More Information
Request More Information
Location
7275 Ridge Drive #2, Burnaby, British Columbia, V5A 1B4 Canada
Around this property
Information about the area within a 5-minute walk of this property.
Request Neighbourhood Information
Learn more about the neighbourhood and amenities around this home
Request NowPayment Calculator
- $
- %$
- %
- Principal and Interest 0
- Property Taxes 0
- Strata / Condo Fees 0
Similar PropertiesSee All Similar Properties
 This representation is based in whole or in part on data generated by the Chilliwack & District Real Estate Board, Fraser Valley Real Estate Board or Greater Vancouver REALTORS® which assumes no responsibility for its accuracy. Copyright 2026 by the Greater Vancouver REALTORS®, Fraser Valley Real Estate Board, Chilliwack and District Real Estate Board, and BC Northern Real Estate Board. All Rights Reserved.
¹The value refers to the total area of living space within a residential structure or the property lot size. All information regarding lot or house size is deemed reliable but not guaranteed and must be verified by the purchaser. Measurement definitions may vary by region.