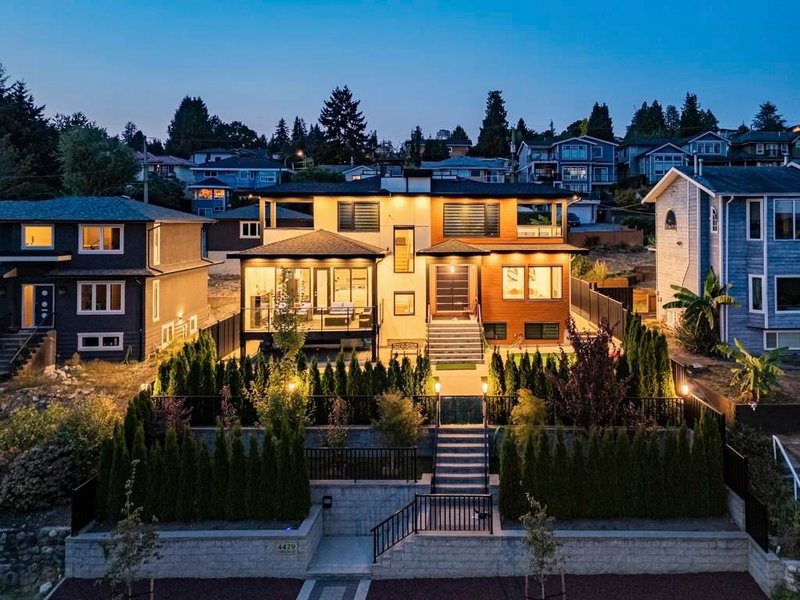

House for Sale in Burnaby
4479 Carson Street, Burnaby, BC
- 7+4 BEDS
- 10+2 BATHS
- 5,891 sq.ft. Home
- Jump to Facts
- House for Sale in Burnaby
Key Facts
- Listed By:
- Team 3000 Realty Ltd.
Property Description
High-end spacious luxury home in excellent south slope location with panoramic south facing views. Opulent features include large Rooftop deck with amazing views, spacious theatre room with projector & 2 large side by side TVs, both a wet steam room and infrared sauna, & even 2 golf putting greens! Other notable features include massive kitchen island, functional wok kitchen, vast multi-person office, 10 ft main floor ceiling, Central AC, 6 parking spots in back, private front & back yards, as well as 4 other outdoor covered decks! Basement rental income is a great mortgage helper. Additional possibilities include potential for making outdoor kitchen and turning an extra bedroom into a Gym, massive closet, or storage room. Almost brand new, yet NO GST, book your private showing today
Downloads & Media
Rooms
- TypeLevelDimensionsFlooring
- Living roomMain14' 9.9" x 14' 3"Other
- Dining roomMain13' 8" x 10' 9.6"Other
- KitchenMain19' 3.9" x 10' 3"Other
- Wok KitchenMain13' 6.9" x 7' 3.9"Other
- Eating AreaMain19' 3.9" x 7' 6"Other
- Family roomMain19' 5" x 15' 3"Other
- BedroomMain10' 2" x 11' 9.9"Other
- Walk-In ClosetMain6' 6.9" x 5' 3"Other
- BedroomMain9' 9.9" x 11' 9.9"Other
- Walk-In ClosetMain5' 11" x 3' 9"Other
- Home officeMain9' 9" x 9' 6.9"Other
- Laundry roomMain10' 3" x 2' 9.9"Other
- Mud RoomMain7' 5" x 5' 5"Other
- FoyerMain8' 11" x 9'Other
- Primary bedroomAbove14' 6" x 16' 3.9"Other
- Walk-In ClosetAbove5' 6.9" x 6' 2"Other
- BedroomAbove11' 9.6" x 12' 2"Other
- Walk-In ClosetAbove4' 11" x 3' 9.9"Other
- BedroomAbove11' 2" x 12' 2"Other
- Walk-In ClosetAbove4' 11" x 3' 9.9"Other
- BedroomAbove10' 6" x 13' 8"Other
- Walk-In ClosetAbove4' 11" x 3' 3.9"Other
- BedroomAbove11' 3" x 9' 2"Other
- Media / EntertainmentBasement17' 3.9" x 12' 6.9"Other
- SaunaBasement5' 11" x 4' 11"Other
- Living roomBasement11' 11" x 12' 3"Other
- KitchenBasement10' 6" x 11' 9"Other
- BedroomBasement13' 9.9" x 10' 2"Other
- BedroomBasement10' x 9' 3.9"Other
- Living roomBasement11' 3.9" x 13' 9.6"Other
- KitchenBasement9' x 9' 6.9"Other
- BedroomBasement10' x 11'Other
- BedroomBasement8' 9.9" x 10'Other
- Dining roomBasement7' 8" x 12' 3"Other
Listing Agents
Request More Information
Request More Information
Location
4479 Carson Street, Burnaby, British Columbia, V5J 2Y3 Canada
Around this property
Information about the area within a 5-minute walk of this property.
Request Neighbourhood Information
Learn more about the neighbourhood and amenities around this home
Request NowPayment Calculator
- $
- %$
- %
- Principal and Interest 0
- Property Taxes 0
- Strata / Condo Fees 0
 This representation is based in whole or in part on data generated by the Chilliwack & District Real Estate Board, Fraser Valley Real Estate Board or Greater Vancouver REALTORS® which assumes no responsibility for its accuracy. Copyright 2026 by the Greater Vancouver REALTORS®, Fraser Valley Real Estate Board, Chilliwack and District Real Estate Board, and BC Northern Real Estate Board. All Rights Reserved.
¹The value refers to the total area of living space within a residential structure or the property lot size. All information regarding lot or house size is deemed reliable but not guaranteed and must be verified by the purchaser. Measurement definitions may vary by region.