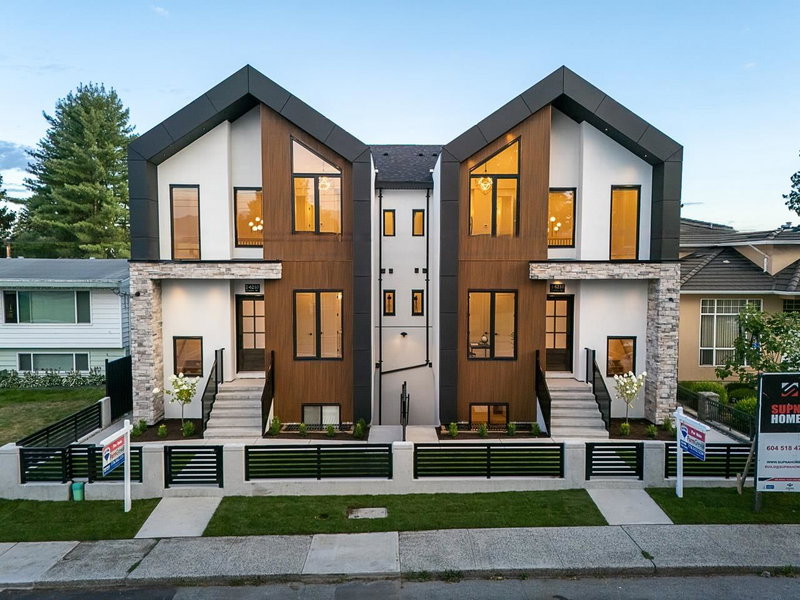

Condo / Apartment for Sale in Burnaby
6210 Curtis Street #2, Burnaby, BC
- 4+3 BEDS
- 6+1 BATHS
- 3,698 sq.ft. Home
- Jump to Facts
- Condo / Apartment for Sale in Burnaby
Key Facts
- Listed By:
- RE/MAX Crest Realty
Property Description
Supna Homes Built, 3 LVL Duplex 3700 sqft of living space! TOP Floor has 3 BDRMS & 3 FULL Baths. Spacious master rm with double sinks, spa like shower with rain & jets. Spacious walk in closet. Dedicated laundry rm w/side by side machines & sink. MAIN floor is OPEN Concept design , 10 ft ceilings, designer kitchen with built in 84 inch tall fridge, 8 ft long breakfast Island, coffee bar area. Walk in pantry with fridge. Mud rm! Custom entertainment wall in family room finished with bricks & fireplace leading onto a outdoor kitchen for summer barbecue. Full BDRM w/BATH & powder rm located on main. BSMT has a 2 BDRM LEGAL SUITE w/ laundry plus a spacious media rm & full bath. Control 4 Automation for lights, music & blinds, hardwood heated floors, security, CCTV, 2 car garage...Central loc..
Rooms
- TypeLevelDimensionsFlooring
- Living roomMain23' 6" x 15' 6"Other
- KitchenMain18' 9.6" x 10'Other
- Dining roomMain13' 6" x 12' 9.6"Other
- PantryMain7' x 7' 2"Other
- Mud RoomMain5' x 9' 3.9"Other
- BedroomMain12' x 9' 9.6"Other
- PatioMain10' 2" x 20'Other
- Primary bedroomAbove16' 5" x 13' 3"Other
- Walk-In ClosetAbove6' 3.9" x 7' 6"Other
- BedroomAbove14' x 12'Other
- Walk-In ClosetAbove6' 5" x 3' 11"Other
- BedroomAbove12' x 9' 9.6"Other
- Laundry roomAbove8' 11" x 7' 6"Other
- PatioAbove4' x 25' 6.9"Other
- Living roomBasement8' 11" x 11' 9"Other
- KitchenBasement9' 9.6" x 8' 6.9"Other
- Dining roomBasement6' 8" x 11' 9"Other
- BedroomBasement9' 9.9" x 9' 11"Other
- BedroomBasement9' 9.9" x 9' 11"Other
- Recreation RoomBasement17' 2" x 12' 11"Other
- BedroomBasement11' 3.9" x 9' 8"Other
Listing Agents
Request More Information
Request More Information
Location
6210 Curtis Street #2, Burnaby, British Columbia, V5B 2A5 Canada
Around this property
Information about the area within a 5-minute walk of this property.
Request Neighbourhood Information
Learn more about the neighbourhood and amenities around this home
Request NowPayment Calculator
- $
- %$
- %
- Principal and Interest 0
- Property Taxes 0
- Strata / Condo Fees 0
Similar PropertiesSee All Similar Properties
 This representation is based in whole or in part on data generated by the Chilliwack & District Real Estate Board, Fraser Valley Real Estate Board or Greater Vancouver REALTORS® which assumes no responsibility for its accuracy. Copyright 2026 by the Greater Vancouver REALTORS®, Fraser Valley Real Estate Board, Chilliwack and District Real Estate Board, and BC Northern Real Estate Board. All Rights Reserved.
¹The value refers to the total area of living space within a residential structure or the property lot size. All information regarding lot or house size is deemed reliable but not guaranteed and must be verified by the purchaser. Measurement definitions may vary by region.