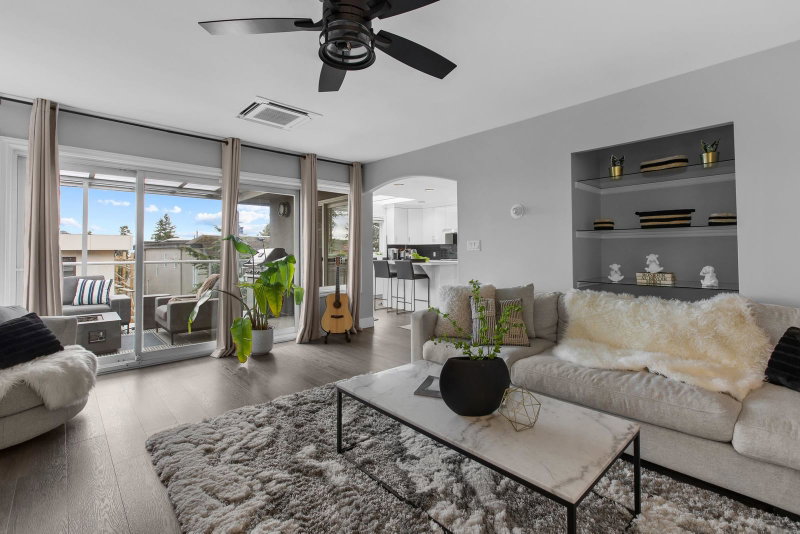

House for Sale in White Rock
1170 Dolphin Street, White Rock, BC
- 4+1 BEDS
- 3+2 BATHS
- 4,247 sq.ft. Home
- Jump to Facts
- House for Sale in White Rock
Key Facts
- Listed By:
- Royal LePage - Wolstencroft
Property Description
No detail has been overlooked in this one-of-a-kind Whiterock home — 4 bed, 4 bath, plus a 1 bed, 1 bath basement suite built for extra income. This rare gem blends quality, opportunity, and convenience, offering real revenue potential for the savvy buyer. Tucked away on a quiet street with plenty of parking — a rare Whiterock perk, as no permits are required here — it's a quick walk from the pier, shopping, transit, Peace Arch Hospital, and local favourites. Upgrades run deep: 200 amp service, high-end A/C, in-floor radiant heat throughout, a fully renovated basement, irrigation system, UV-protected windows, and a custom Italian glass chandelier that makes an entrance. Add in strong Airbnb potential, and this Whiterock standout is one you don't want to miss.
Downloads & Media
Rooms
- TypeLevelDimensionsFlooring
- Primary bedroomMain15' 11" x 11' 11"Other
- BedroomMain12' 9.6" x 11' 11"Other
- BedroomMain12' 9.6" x 11' 11"Other
- FoyerMain19' 2" x 13' 9.6"Other
- Laundry roomMain8' x 10' 8"Other
- Primary bedroomAbove14' 8" x 16' 3"Other
- Family roomAbove17' 11" x 14' 8"Other
- Eating AreaAbove9' 9.6" x 8' 11"Other
- KitchenAbove15' 3" x 13' 6.9"Other
- Living roomAbove14' 5" x 11' 11"Other
- Home officeAbove14' 3.9" x 11' 11"Other
- Recreation RoomBasement13' 11" x 12' 3"Other
- KitchenBasement13' 11" x 12'Other
- BedroomBasement13' 11" x 11' 9.6"Other
- Steam RoomBasement9' 11" x 3' 9"Other
- Laundry roomBasement9' 9.6" x 7' 9"Other
Listing Agents
Request More Information
Request More Information
Location
1170 Dolphin Street, White Rock, British Columbia, V4B 4G8 Canada
Around this property
Information about the area within a 5-minute walk of this property.
Request Neighbourhood Information
Learn more about the neighbourhood and amenities around this home
Request NowPayment Calculator
- $
- %$
- %
- Principal and Interest 0
- Property Taxes 0
- Strata / Condo Fees 0
Similar PropertiesSee All Similar Properties
 This representation is based in whole or in part on data generated by the Chilliwack & District Real Estate Board, Fraser Valley Real Estate Board or Greater Vancouver REALTORS® which assumes no responsibility for its accuracy. Copyright 2026 by the Greater Vancouver REALTORS®, Fraser Valley Real Estate Board, Chilliwack and District Real Estate Board, and BC Northern Real Estate Board. All Rights Reserved.
¹The value refers to the total area of living space within a residential structure or the property lot size. All information regarding lot or house size is deemed reliable but not guaranteed and must be verified by the purchaser. Measurement definitions may vary by region.