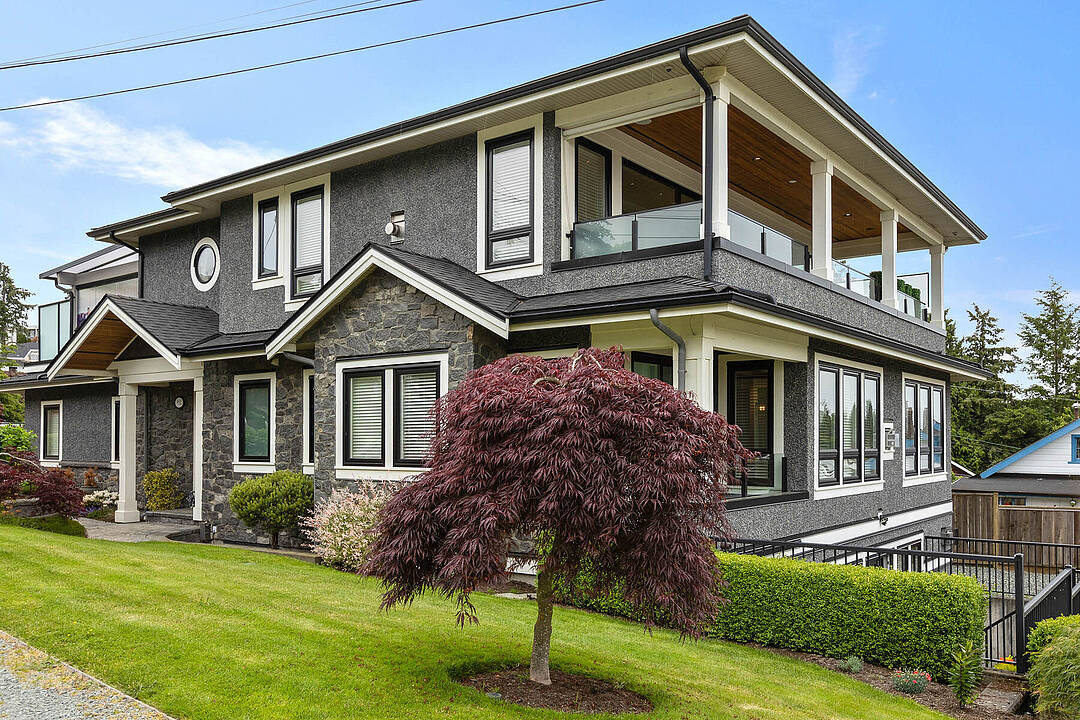

Bespoke Luxury in White Rock
932 Ash Street, White Rock, BC
- 5 BEDS
- 6+1 BATHS
- 4,908 sq.ft. Home
- Jump to Facts
- Bespoke Luxury in White Rock
Key Facts
- Listed By:
- Karen Conyers, Winston Conyers
Property Description
For the discerning homeowner who values bespoke luxury and exceptional craftsmanship, this stunning 2017 redesign by Kendall Ansell Interiors and Square One Construction elevates this home to a level of sophistication rarely seen. This reverse-plan features tanned oak flooring and custom cabinetry throughout the open-concept top floor. Enjoy ocean views and fresh breezes through floor-to-ceiling windows and 12-ft wide easy-touch sliding doors. The north-facing Lumon-covered patio backs onto a city park, providing a serene and private entertaining space. This 5-bedroom, 7-bathroom home includes a fully outfitted garage with EV prep, and an elevator. The legal two-bed, two-bath, fully furnished suite offers additional income potential, lease ends August 31, 2026.
Downloads & Media
Amenities
- Basement - Finished
- Ensuite Bathroom
- Fireplace
- Granite Counter
- Hardwood Floors
- Ocean View
- Open Floor Plan
- Patio
- Professional Grade Appliances
- Self-Contained Suite
- Walk In Closet
- Walk Out Basement
Rooms
- TypeLevelDimensionsFlooring
- Living roomAbove18' 3.9" x 18' 9"Other
- Dining roomAbove10' 2" x 14' 3.9"Other
- KitchenAbove16' 3" x 12' 9.6"Other
- Home officeAbove10' 6" x 9' 6"Other
- PatioAbove20' 11" x 20' 6"Other
- Primary bedroomMain17' 11" x 16' 3"Other
- Walk-In ClosetMain9' 6" x 12' 9.6"Other
- Walk-In ClosetMain7' 6" x 7' 5"Other
- BedroomMain12' 2" x 13' 3.9"Other
- BedroomMain11' 11" x 11' 9.6"Other
- Laundry roomMain9' 9.6" x 10' 6"Other
- Recreation RoomBelow17' 9.9" x 18' 3"Other
- Media / EntertainmentBelow20' x 19' 5"Other
- UtilityBelow9' x 9' 11"Other
- Living roomBelow11' 8" x 12' 2"Other
- Dining roomBelow11' 8" x 12' 9.6"Other
- KitchenBelow9' 3" x 9' 3"Other
- Primary bedroomBelow11' 8" x 9' 11"Other
- Walk-In ClosetBelow5' 9" x 4' 3"Other
- BedroomBelow10' 3" x 12' 9.9"Other
- Laundry roomBelow5' 9" x 4' 9.9"Other
- PatioAbove7' 2" x 32' 9"Other
Listing Agents
Ask Us For More Information
Ask Us For More Information
Location
932 Ash Street, White Rock, British Columbia, V4B 4K1 Canada
Around this property
Information about the area within a 5-minute walk of this property.
Request Neighbourhood Information
Learn more about the neighbourhood and amenities around this home
Request NowPayment Calculator
- $
- %$
- %
- Principal and Interest 0
- Property Taxes 0
- Strata / Condo Fees 0
Marketed By
Sotheby’s International Realty Canada
Suite 210 - 858 Beatty Street
Vancouver, British Columbia, V6B 1C1
Similar PropertiesSee All Similar Properties
 This representation is based in whole or in part on data generated by the Chilliwack & District Real Estate Board, Fraser Valley Real Estate Board or Greater Vancouver REALTORS® which assumes no responsibility for its accuracy. Copyright 2026 by the Greater Vancouver REALTORS®, Fraser Valley Real Estate Board, Chilliwack and District Real Estate Board, and BC Northern Real Estate Board. All Rights Reserved.
¹The value refers to the total area of living space within a residential structure or the property lot size. All information regarding lot or house size is deemed reliable but not guaranteed and must be verified by the purchaser. Measurement definitions may vary by region.