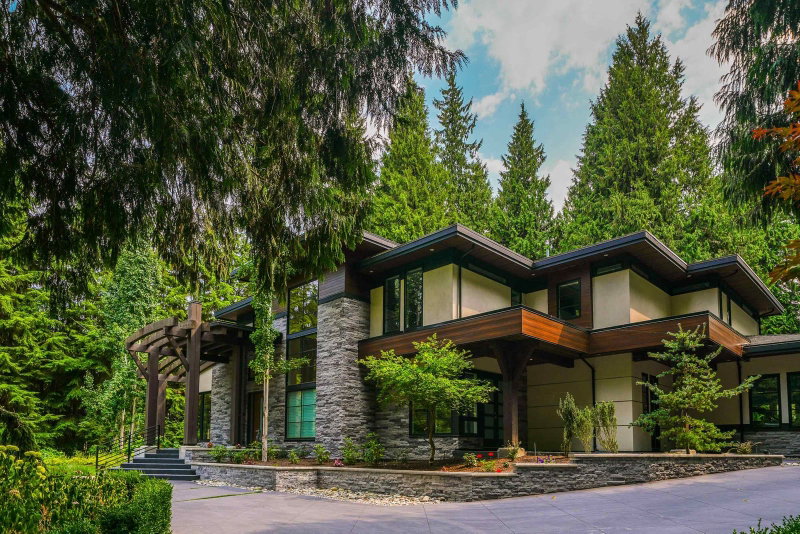

House for Sale in Surrey
13262 Woodcrest Drive, Surrey, BC
- 7 BEDS
- 7+3 BATHS
- 11,197 sq.ft. Home
- Jump to Facts
- House for Sale in Surrey
Key Facts
- Listed By:
- Sutton Group - 1st West Realty
Property Description
Welcome to this stunning Architectural Masterpiece built by renowned builder Frank Fletcher. This custom-built 11,197 sq ft South Facing home sits on 1.08 Acre lot, situated in one of Ocean Parks most desirable neighborhoods. Built with the finest craftmanship and materials along with Feng-Shui principles. The home features 7 bedrooms (2 master bedrooms), all with walk-in closets and ensuites. A luxury kitchen equipped with high end Miele appliances and a separate Wok Kitchen. The main living area features 30 ft folding doors that open to a covered outdoor dining and cooking area. Lower floor features a plethora of entertainment areas. Separate nanny home with plumbing roughed in. 2 separate, 3 car garages. No expense was spared during the construction of this home!
Rooms
- TypeLevelDimensionsFlooring
- Living roomMain14' 9" x 15' 8"Other
- FoyerMain12' 9.6" x 24' 2"Other
- Dining roomMain13' 11" x 18' 11"Other
- Home officeMain14' 9.6" x 13' 2"Other
- Laundry roomMain8' 9.9" x 13' 3"Other
- PatioMain7' 2" x 13' 8"Other
- Wok KitchenMain8' 9.6" x 8' 9.9"Other
- KitchenMain11' x 20' 11"Other
- Eating AreaMain12' 8" x 20' 8"Other
- Family roomMain19' 3" x 18' 2"Other
- Primary bedroomMain15' x 22' 8"Other
- Walk-In ClosetMain15' 9.6" x 6' 2"Other
- Walk-In ClosetMain8' 6" x 13' 3"Other
- Primary bedroomAbove15' 9.6" x 22' 9.9"Other
- Walk-In ClosetAbove14' 11" x 11' 6"Other
- Family roomAbove15' 6" x 15' 8"Other
- BedroomAbove14' x 14' 9"Other
- BedroomAbove15' 6" x 16' 2"Other
- BedroomAbove12' 11" x 14' 8"Other
- Walk-In ClosetAbove5' 5" x 7' 6.9"Other
- Walk-In ClosetAbove7' 6.9" x 8' 2"Other
- Walk-In ClosetAbove8' 9.6" x 6' 11"Other
- Walk-In ClosetAbove4' 9.9" x 5' 11"Other
- Laundry roomAbove12' 9.6" x 8' 11"Other
- Recreation RoomBelow24' 9.6" x 22' 6.9"Other
- Recreation RoomBelow18' 6.9" x 19' 3.9"Other
- Wine cellarBelow14' 2" x 4' 6"Other
- Bar RoomBelow14' 5" x 14' 2"Other
- Exercise RoomBelow26' 2" x 19' 6.9"Other
- StorageBelow12' 6.9" x 16' 9"Other
- Media / EntertainmentBelow14' 9.9" x 25' 6"Other
- Walk-In ClosetBelow5' 3.9" x 6' 9"Other
- BedroomBelow13' 8" x 15' 3.9"Other
- Walk-In ClosetBelow8' 5" x 4' 8"Other
- BedroomBelow14' 11" x 10' 8"Other
- Walk-In ClosetBelow5' 11" x 4' 11"Other
Listing Agents
Request More Information
Request More Information
Location
13262 Woodcrest Drive, Surrey, British Columbia, V4P 1W5 Canada
Around this property
Information about the area within a 5-minute walk of this property.
Request Neighbourhood Information
Learn more about the neighbourhood and amenities around this home
Request NowPayment Calculator
- $
- %$
- %
- Principal and Interest 0
- Property Taxes 0
- Strata / Condo Fees 0
Similar PropertiesSee All Similar Properties
 This representation is based in whole or in part on data generated by the Chilliwack & District Real Estate Board, Fraser Valley Real Estate Board or Greater Vancouver REALTORS® which assumes no responsibility for its accuracy. Copyright 2026 by the Greater Vancouver REALTORS®, Fraser Valley Real Estate Board, Chilliwack and District Real Estate Board, and BC Northern Real Estate Board. All Rights Reserved.
¹The value refers to the total area of living space within a residential structure or the property lot size. All information regarding lot or house size is deemed reliable but not guaranteed and must be verified by the purchaser. Measurement definitions may vary by region.