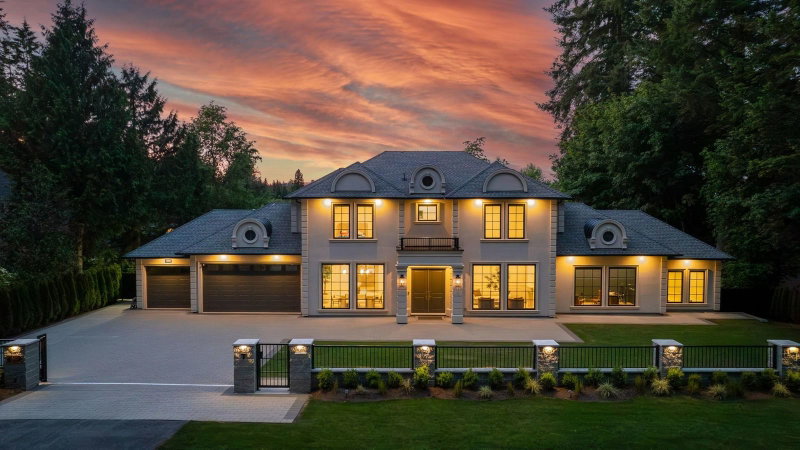

House for Sale in Surrey
13909 28 Avenue, Surrey, BC
- 7 BEDS
- 7+2 BATHS
- 8,463 sq.ft. Home
- Jump to Facts
- House for Sale in Surrey
Key Facts
- Listed By:
- LPT Realty ULC
Property Description
Welcome home to this stunning French Contemporary Estate, where every inch has been thoughtfully designed. This custom built home on a half acre offers close to 9000 sq.ft. of luxury, privacy, and resort style living. Designed for multi generational living, this home features a gorgeous chef inspired kitchen with high end appliances, spacious family room, and elegant formal living and dining rooms with custom built cabinetry throughout the home. Upstairs offers 4 spacious bedrooms, all with ensuites. Incredible entertainers dream backyard with a 16' x 32' heated inground pool, outdoor kitchen, basketball court, patio and putting green. Highlights include a legal 1 bedroom suite, elevator, triple car garage, home offices plus a wellness suite with sauna and gym. A true one of a kind estate!
Rooms
- TypeLevelDimensionsFlooring
- Living roomMain15' 11" x 12' 9.6"Other
- Dining roomMain16' x 12' 9.6"Other
- KitchenMain19' 9" x 12' 3.9"Other
- Wok KitchenMain19' 9" x 8' 11"Other
- Eating AreaMain14' 8" x 19' 9.9"Other
- Family roomMain16' x 15' 9.9"Other
- DenMain9' 11" x 15' 9.9"Other
- Flex RoomMain11' 9.9" x 12' 3"Other
- Home officeMain19' 11" x 9'Other
- BedroomMain13' 2" x 14' 6.9"Other
- Mud RoomMain6' 8" x 7' 2"Other
- Laundry roomMain5' 6" x 6'Other
- Primary bedroomAbove25' 3.9" x 14' 9.6"Other
- BedroomAbove13' 9.9" x 11' 2"Other
- BedroomAbove15' 11" x 11' 11"Other
- BedroomAbove16' x 12' 3"Other
- Laundry roomAbove11' 3" x 7' 11"Other
- BedroomBelow14' 8" x 12' 9.9"Other
- Exercise RoomBelow22' 3" x 16' 9"Other
- Media / EntertainmentBelow15' 5" x 17' 9"Other
- Recreation RoomBelow40' 6" x 19' 11"Other
- StorageBelow19' 9.6" x 10' 8"Other
- Living roomBelow9' 9.9" x 12' 9.9"Other
- KitchenBelow11' 2" x 9' 2"Other
- BedroomBelow9' 11" x 12' 9.6"Other
Listing Agents
Request More Information
Request More Information
Location
13909 28 Avenue, Surrey, British Columbia, V4P 1T5 Canada
Around this property
Information about the area within a 5-minute walk of this property.
Request Neighbourhood Information
Learn more about the neighbourhood and amenities around this home
Request NowPayment Calculator
- $
- %$
- %
- Principal and Interest 0
- Property Taxes 0
- Strata / Condo Fees 0
Similar PropertiesSee All Similar Properties
 This representation is based in whole or in part on data generated by the Chilliwack & District Real Estate Board, Fraser Valley Real Estate Board or Greater Vancouver REALTORS® which assumes no responsibility for its accuracy. Copyright 2026 by the Greater Vancouver REALTORS®, Fraser Valley Real Estate Board, Chilliwack and District Real Estate Board, and BC Northern Real Estate Board. All Rights Reserved.
¹The value refers to the total area of living space within a residential structure or the property lot size. All information regarding lot or house size is deemed reliable but not guaranteed and must be verified by the purchaser. Measurement definitions may vary by region.