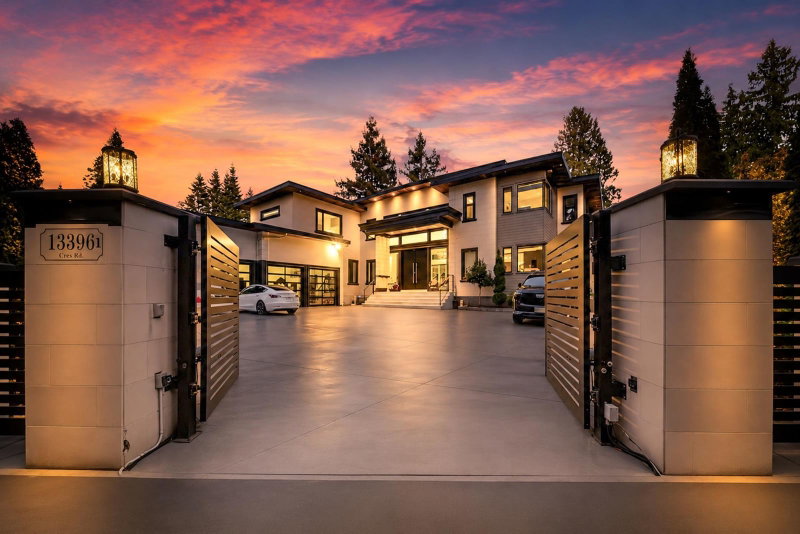

House for Sale in Surrey
13396 Crescent Road, Surrey, BC
- 5+2 BEDS
- 7+1 BATHS
- 8,731 sq.ft. Home
- Jump to Facts
- House for Sale in Surrey
Key Facts
- Listed By:
- eXp Realty of Canada, Inc.
Property Description
SPECTACULAR GATED CONTEMPORARY MANSION located just 1 minute from Crescent Beach. Amazing outdoor entertainment area landscaped with high-quality turf, a south-east facing outdoor pool, mini-golf area, life size chess board, a built-in BBQ, F/P and outdoor kitchen! Inside you will find all premium kitchen appliances featuring Wolf stove, Sub Zero fridge, Miele, Italian Quartz counters. Main floor features den, master bdrm suite, open concept great room with 2-storey ceiling & 10-ft nano folding doors that extend the indoor to outdoor. Upstairs 1 more master bdrm with luxurious walk-in closets & bms. Other luxury features including smart home system, radiant floor heating, steam showers, sauna, wet bar, 3 car garage, and 1 bdrm rental. Easy access to hwy 99, golf course, beach and trails.
Rooms
- TypeLevelDimensionsFlooring
- FoyerMain31' x 10' 9.6"Other
- Home officeMain18' 3.9" x 13' 6.9"Other
- Family roomMain20' 3.9" x 24' 6.9"Other
- Dressing RoomMain12' 9" x 10' 3"Other
- Primary bedroomMain15' 3" x 14' 8"Other
- Living roomMain24' 2" x 24' 6.9"Other
- Dining roomMain21' 9" x 9' 2"Other
- KitchenMain19' 9.6" x 16' 5"Other
- Wok KitchenMain11' 6.9" x 10' 6.9"Other
- Butlers PantryMain11' 6.9" x 5' 9.6"Other
- Laundry roomMain16' x 7'Other
- UtilityAbove7' 9" x 7' 11"Other
- BedroomAbove13' 6.9" x 10' 3.9"Other
- BedroomAbove14' 8" x 11' 9.6"Other
- BedroomAbove14' 8" x 14' 3.9"Other
- Walk-In ClosetAbove10' x 5' 3"Other
- Primary bedroomAbove19' 11" x 16'Other
- Walk-In ClosetAbove12' 6.9" x 6' 9"Other
- Walk-In ClosetAbove12' 6.9" x 7' 2"Other
- Recreation RoomBasement52' 3.9" x 16' 6"Other
- OtherBasement7' 9.6" x 5' 3.9"Other
- Media / EntertainmentBasement19' x 16' 6"Other
- BedroomBasement13' 6.9" x 11'Other
- UtilityBasement8' 5" x 4' 9.6"Other
- BedroomBasement14' 9.6" x 14' 9.6"Other
- PlayroomBasement21' 6.9" x 9' 6"Other
Listing Agents
Request More Information
Request More Information
Location
13396 Crescent Road, Surrey, British Columbia, V4P 1K4 Canada
Around this property
Information about the area within a 5-minute walk of this property.
Request Neighbourhood Information
Learn more about the neighbourhood and amenities around this home
Request NowPayment Calculator
- $
- %$
- %
- Principal and Interest 0
- Property Taxes 0
- Strata / Condo Fees 0
Similar PropertiesSee All Similar Properties
 This representation is based in whole or in part on data generated by the Chilliwack & District Real Estate Board, Fraser Valley Real Estate Board or Greater Vancouver REALTORS® which assumes no responsibility for its accuracy. Copyright 2026 by the Greater Vancouver REALTORS®, Fraser Valley Real Estate Board, Chilliwack and District Real Estate Board, and BC Northern Real Estate Board. All Rights Reserved.
¹The value refers to the total area of living space within a residential structure or the property lot size. All information regarding lot or house size is deemed reliable but not guaranteed and must be verified by the purchaser. Measurement definitions may vary by region.