
House for Sale in Surrey
14325 25 Avenue, Surrey, BC
- 4 BEDS
- 3+2 BATHS
- 4,064 sq.ft. Home
- Jump to Facts
- House for Sale in Surrey
Key Facts
- Listed By:
- Homelife Benchmark Realty Corp.
Property Description
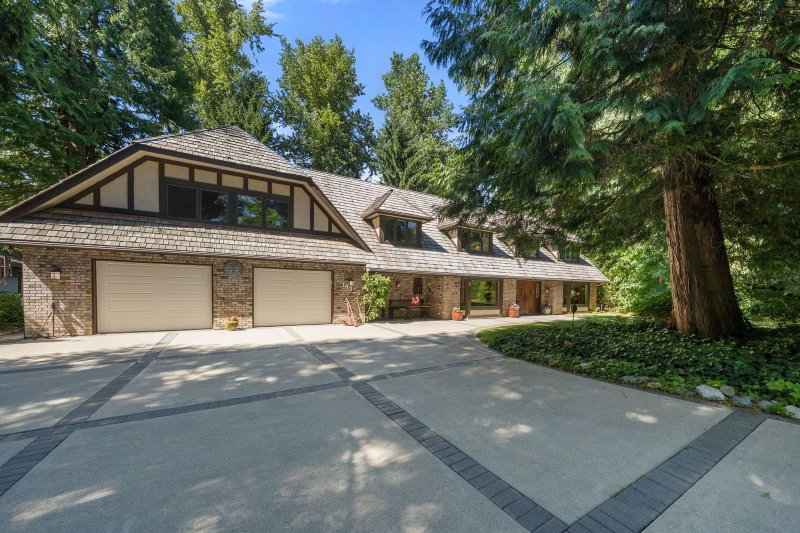
PRIME SUNNYSIDE ESTATE PROPERTY! Priced well below assessment, this stately 4-bed, 5-bath 2 level Tudor home sits on an ultra-private, beautifully landscaped 30,099 sq ft lot (~0.69 acres). Freshly painted and meticulously maintained, the residence features a classic cross-hall floor plan that blends grand formal spaces with functional family living. Upstairs boasts 4 Beds, a bright open den alongside a massive games/media room complete with its own private staircase and bathroom—perfect for guests or an entertainment hub. Connected to municipal sewer with ample room for a pool + Oversized garage & extensive parking for your RV or boat Nestled in a highly valuable Sunnyside Park CUL-DE -SAC. close to top schools & shopping .Enjoy a luxury estate lifestyle today or hold this high-value lot
Downloads & Media
Rooms
- TypeLevelDimensionsFlooring
- FoyerMain11' 9.9" x 10' 3"Other
- Dining roomMain15' 3.9" x 15' 5"Other
- Living roomMain15' 9.6" x 22'Other
- Flex RoomMain15' 5" x 5' 3"Other
- Family roomMain15' 8" x 14' 5"Other
- KitchenMain13' 8" x 13' 3"Other
- Eating AreaMain12' x 13' 3"Other
- Laundry roomMain5' 6" x 10'Other
- BedroomAbove16' 3.9" x 10' 9.6"Other
- BedroomAbove17' 6.9" x 13' 6.9"Other
- BedroomAbove11' 9.9" x 10' 9.6"Other
- Primary bedroomAbove15' 3" x 18' 9.9"Other
- Walk-In ClosetAbove5' 5" x 8' 6"Other
- StudyAbove17' 11" x 13' 8"Other
- Recreation RoomAbove17' 3.9" x 27' 3"Other
- StorageAbove5' 6" x 27' 3"Other
Listing Agents
Request More Information
Request More Information
Location
14325 25 Avenue, Surrey, British Columbia, V4P 1R7 Canada
Around this property
Information about the area within a 5-minute walk of this property.
Request Neighbourhood Information
Learn more about the neighbourhood and amenities around this home
Request NowPayment Calculator
- $
- %$
- %
- Principal and Interest 0
- Property Taxes 0
- Strata / Condo Fees 0
Similar PropertiesSee All Similar Properties
 This representation is based in whole or in part on data generated by the Chilliwack & District Real Estate Board, Fraser Valley Real Estate Board or Greater Vancouver REALTORS® which assumes no responsibility for its accuracy. Copyright 2026 by the Greater Vancouver REALTORS®, Fraser Valley Real Estate Board, Chilliwack and District Real Estate Board, and BC Northern Real Estate Board. All Rights Reserved.
¹The value refers to the total area of living space within a residential structure or the property lot size. All information regarding lot or house size is deemed reliable but not guaranteed and must be verified by the purchaser. Measurement definitions may vary by region.