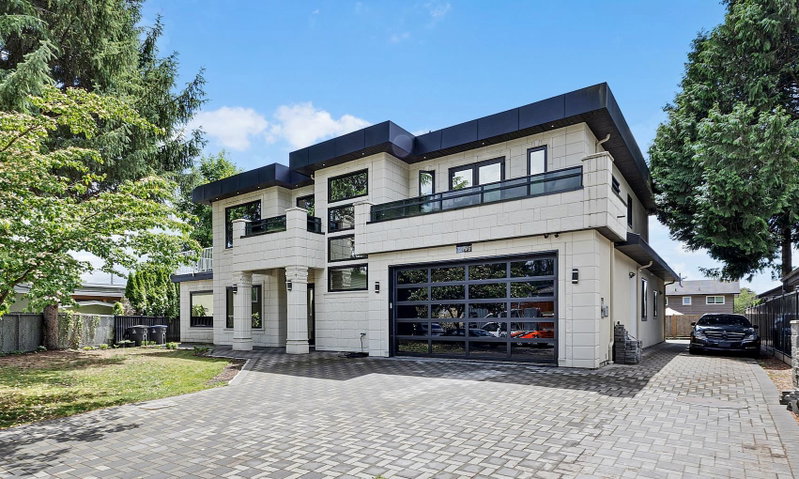

House for Sale in Surrey
12776 Campbell Place, Surrey, BC
- 9 BEDS
- 7+1 BATHS
- 4,905 sq.ft. Home
- Jump to Facts
- House for Sale in Surrey
Key Facts
- Listed By:
- Royal LePage Global Force Realty
Property Description
Masterfully crafted custom 2 Story House on the Cedar Hills / Queen Mary Park border, blending architectural excellence with massive income potential. This expansive 9-bed plus Den, 8-bath multi-generational home is designed for refined living. The upper level serves as a private sanctuary, where each bedroom features a dedicated luxury ensuite and closets. Grand main living areas offer seamless indoor-outdoor entertaining. A premier feature includes two separate mortgage-helper suites (2+2 bedrooms)—an incredible revenue generator or multi-family setup. Situated in a prime Surrey neighbourhood steps from top-tier schools, premier shopping, and transit. A rare combination of monumental scale and robust cash flow. Book your showing now.
Rooms
- TypeLevelDimensionsFlooring
- Family roomMain19' 9.9" x 13' 9.9"Other
- Dining roomMain13' 9.9" x 9' 6"Other
- KitchenMain14' 9" x 13' 2"Other
- Primary bedroomMain17' 6" x 13' 3.9"Other
- BedroomMain12' 5" x 11' 6.9"Other
- BedroomMain13' 3.9" x 12' 5"Other
- BedroomMain12' 6.9" x 11' 9"Other
- Walk-In ClosetMain7' 11" x 6' 11"Other
- Walk-In ClosetMain4' 9.9" x 3' 8"Other
- Walk-In ClosetMain5' 9.9" x 3' 3.9"Other
- Walk-In ClosetMain5' 9.6" x 3' 9"Other
- OtherMain18' 3.9" x 14' 6"Other
- OtherMain21' 6" x 7' 9.9"Other
- PatioBelow34' 2" x 10' 9"Other
- Living roomBelow19' 9.9" x 14' 6.9"Other
- FoyerBelow17' 3" x 11' 8"Other
- KitchenBelow17' 5" x 8' 6.9"Other
- Living roomBelow17' 5" x 11' 3"Other
- BedroomBelow12' 9.6" x 11' 3"Other
- BedroomBelow13' x 11' 11"Other
- BedroomBelow12' 3" x 11' 9.9"Other
- KitchenBelow18' 9.6" x 6' 6.9"Other
- Living roomBelow18' 9.6" x 8' 6.9"Other
- BedroomBelow12' 2" x 11' 3"Other
- BedroomBelow14' 3" x 11' 9.9"Other
- DenBelow12' 3" x 11' 9.9"Other
Listing Agents
Request More Information
Request More Information
Location
12776 Campbell Place, Surrey, British Columbia, V3V 6C8 Canada
Around this property
Information about the area within a 5-minute walk of this property.
Request Neighbourhood Information
Learn more about the neighbourhood and amenities around this home
Request NowPayment Calculator
- $
- %$
- %
- Principal and Interest 0
- Property Taxes 0
- Strata / Condo Fees 0
Similar PropertiesSee All Similar Properties
 This representation is based in whole or in part on data generated by the Chilliwack & District Real Estate Board, Fraser Valley Real Estate Board or Greater Vancouver REALTORS® which assumes no responsibility for its accuracy. Copyright 2026 by the Greater Vancouver REALTORS®, Fraser Valley Real Estate Board, Chilliwack and District Real Estate Board, and BC Northern Real Estate Board. All Rights Reserved.
¹The value refers to the total area of living space within a residential structure or the property lot size. All information regarding lot or house size is deemed reliable but not guaranteed and must be verified by the purchaser. Measurement definitions may vary by region.