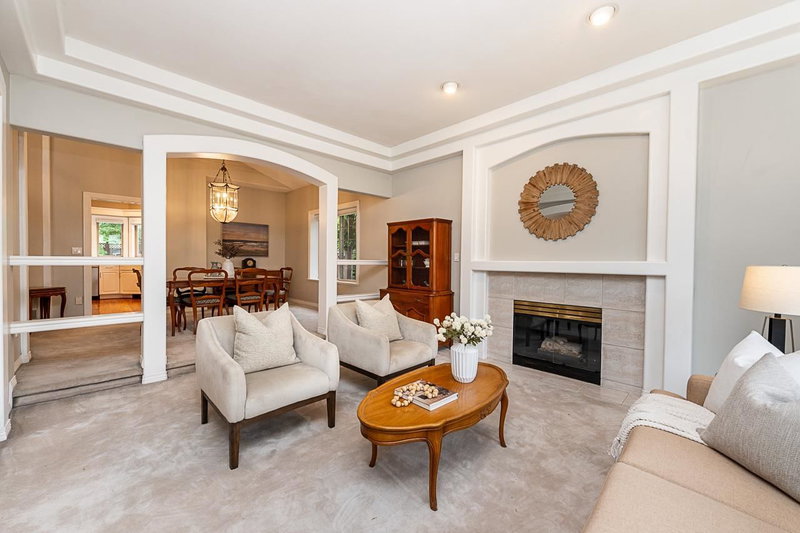

House for Sale in Surrey
9729 180 Street, Surrey, BC
- 8 BEDS
- 2+1 BATHS
- 5,526 sq.ft. Home
- Jump to Facts
- House for Sale in Surrey
Key Facts
- Listed By:
- Oakwyn Realty Ltd.
Property Description
Welcome to one of Abbey Ridge's most cherished family homes. Set on a private, 1/3-acre lot surrounded by mature trees, this custom-built residence offers over 5,500 sq. ft. of exceptional living space designed to grow with your family. An expansive primary retreat, multiple recreation and flex spaces, dedicated workshop, abundant storage, and a 3-car garage. Outside, enjoy an entertainer's backyard complete with a sprawling deck, covered patio, hot tub, and a stunning mature wisteria-covered pergola that creates a truly unforgettable outdoor setting. Conveniently located minutes from Pacific Academy, Highway 1, Golden Ears Connector, parks, and everyday amenities. A rare opportunity to own a home offering the space, privacy, and lifestyle today's families have been searching for.
Downloads & Media
Rooms
- TypeLevelDimensionsFlooring
- Living roomMain13' 9.6" x 16' 11"Other
- Dining roomMain13' 9" x 10' 9.9"Other
- KitchenMain15' 6" x 12' 9"Other
- Eating AreaMain10' 8" x 10' 8"Other
- Family roomMain14' 3.9" x 14' 9"Other
- Recreation RoomMain19' 11" x 14' 9"Other
- BedroomMain10' x 13' 2"Other
- Laundry roomMain11' 9.9" x 7' 3.9"Other
- FoyerMain10' x 11' 3.9"Other
- Primary bedroomAbove15' 9.9" x 18' 3"Other
- Walk-In ClosetAbove6' 8" x 8' 11"Other
- BedroomAbove10' 6" x 11' 3.9"Other
- BedroomAbove10' 2" x 13' 6.9"Other
- BedroomAbove10' 2" x 13' 8"Other
- Recreation RoomBelow28' 5" x 13' 9"Other
- BedroomBelow13' 2" x 11' 9.6"Other
- BedroomBelow12' 5" x 16' 3.9"Other
- BedroomBelow12' 5" x 16' 3.9"Other
- DenBelow10' 2" x 9' 5"Other
- WorkshopBelow24' 9.6" x 13' 9"Other
- UtilityBelow20' 3" x 10' 6"Other
Listing Agents
Request More Information
Request More Information
Location
9729 180 Street, Surrey, British Columbia, V4N 4V9 Canada
Around this property
Information about the area within a 5-minute walk of this property.
Request Neighbourhood Information
Learn more about the neighbourhood and amenities around this home
Request NowPayment Calculator
- $
- %$
- %
- Principal and Interest 0
- Property Taxes 0
- Strata / Condo Fees 0
Similar PropertiesSee All Similar Properties
 This representation is based in whole or in part on data generated by the Chilliwack & District Real Estate Board, Fraser Valley Real Estate Board or Greater Vancouver REALTORS® which assumes no responsibility for its accuracy. Copyright 2026 by the Greater Vancouver REALTORS®, Fraser Valley Real Estate Board, Chilliwack and District Real Estate Board, and BC Northern Real Estate Board. All Rights Reserved.
¹The value refers to the total area of living space within a residential structure or the property lot size. All information regarding lot or house size is deemed reliable but not guaranteed and must be verified by the purchaser. Measurement definitions may vary by region.