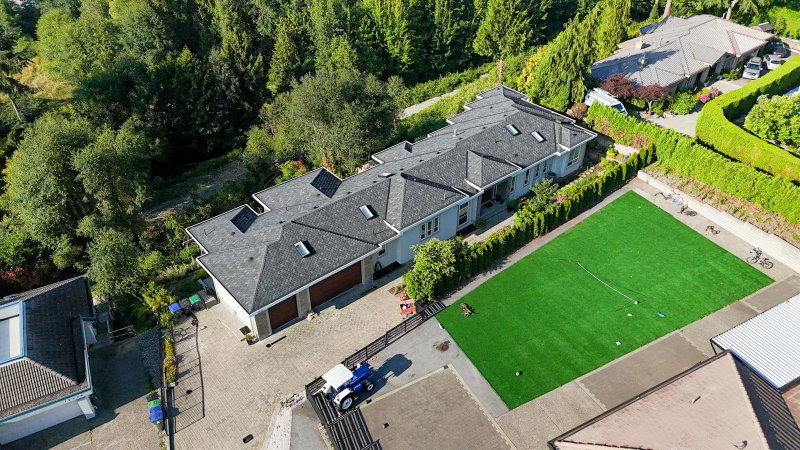

House for Sale in Surrey
12528 52a Avenue, Surrey, BC
- 8 BEDS
- 5+2 BATHS
- 6,274 sq.ft. Home
- Jump to Facts
- House for Sale in Surrey
Key Facts
- Listed By:
- Coldwell Banker Executives Realty
Property Description
Custom built in 2017 and meticulously maintained, this hidden gem showcases high-end finishes paired with practical features. Soaring ceilings and walls of natural light welcome you in, and from nearly every room, unobstructed views stretch across the valley and out over Mud Bay to the ocean. 8 bed, 7 bath, including a 2-bed legal suite, equal parts private retreat and entertainer's dream. Multiple decks and balconies including a luxurious chef's kitchen & extensive spice kitchen set the stage for entertaining. Movie room, veggie garden, AC, cozy gas fireplace, walk-out basement and your own private trail through the woods. Luxury living for those who value privacy and nature, minutes from the city and all amenities.
Downloads & Media
Rooms
- TypeLevelDimensionsFlooring
- Living roomMain20' 2" x 13' 11"Other
- Dining roomMain10' 2" x 12' 9.6"Other
- Family roomMain12' 5" x 13' 9.6"Other
- Eating AreaMain10' 6.9" x 8' 9.6"Other
- FoyerMain12' 5" x 10'Other
- KitchenMain20' 2" x 10' 11"Other
- KitchenMain10' 6.9" x 10' 11"Other
- DenMain13' 9.6" x 8' 8"Other
- BedroomMain12' 3.9" x 15' 9.6"Other
- BedroomMain12' 3.9" x 12' 2"Other
- Primary bedroomMain17' 3.9" x 28' 6"Other
- Walk-In ClosetMain10' 2" x 9' 3"Other
- StudyMain8' 3" x 7' 9"Other
- BedroomBelow12' 3.9" x 10' 9.6"Other
- BedroomBelow18' 9.6" x 19' 5"Other
- Flex RoomBelow7' 8" x 7' 2"Other
- BedroomBelow12' 3" x 9' 2"Other
- Media / EntertainmentBelow23' 9.9" x 12' 11"Other
- Bar RoomBelow13' 9.9" x 6' 6"Other
- Family roomBelow34' 9" x 16' 6"Other
- StorageBelow10' 6.9" x 7' 11"Other
- KitchenBelow7' 3.9" x 12' 3"Other
- Living roomBelow24' 5" x 12' 5"Other
- BedroomBelow11' 8" x 10' 3.9"Other
- BedroomBelow11' 11" x 9' 9"Other
- Laundry roomMain7' 2" x 8' 11"Other
- OtherBelow11' 8" x 5'Other
Listing Agents
Request More Information
Request More Information
Location
12528 52a Avenue, Surrey, British Columbia, V3X 3K3 Canada
Around this property
Information about the area within a 5-minute walk of this property.
Request Neighbourhood Information
Learn more about the neighbourhood and amenities around this home
Request NowPayment Calculator
- $
- %$
- %
- Principal and Interest 0
- Property Taxes 0
- Strata / Condo Fees 0
Similar PropertiesSee All Similar Properties
 This representation is based in whole or in part on data generated by the Chilliwack & District Real Estate Board, Fraser Valley Real Estate Board or Greater Vancouver REALTORS® which assumes no responsibility for its accuracy. Copyright 2026 by the Greater Vancouver REALTORS®, Fraser Valley Real Estate Board, Chilliwack and District Real Estate Board, and BC Northern Real Estate Board. All Rights Reserved.
¹The value refers to the total area of living space within a residential structure or the property lot size. All information regarding lot or house size is deemed reliable but not guaranteed and must be verified by the purchaser. Measurement definitions may vary by region.