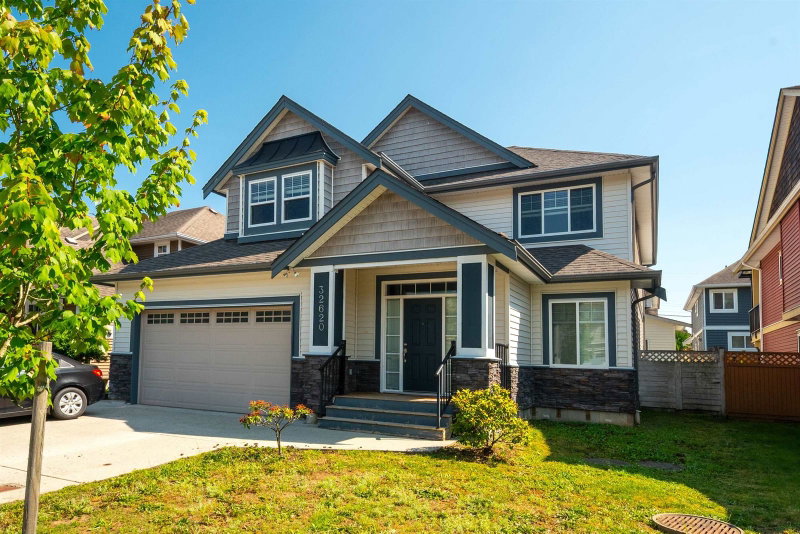

House for Sale in Mission
32620 Carter Avenue, Mission, BC
- 4 BEDS
- 3+1 BATHS
- 2,809 sq.ft. Home
- Jump to Facts
- House for Sale in Mission
Key Facts
- Listed By:
- Axford Real Estate
Property Description
Nestled in a sought-after, family-friendly subdivision, this custom-built two-storey home is conveniently located close to schools, parks, shopping, and all essential amenities. The bright and spacious open-concept layout is designed for comfortable family living and effortless entertaining. The large kitchen flows seamlessly into the inviting family room, creating the perfect gathering space for family and friends. Upstairs, you'll find four generously sized bedrooms, offering plenty of room for a growing family. Don't miss this fantastic opportunity—contact us today to book your private showing!
Rooms
- TypeLevelDimensionsFlooring
- FoyerMain21' x 5' 8"Other
- DenMain14' 3" x 11'Other
- Dining roomMain15' 3" x 8'Other
- Living roomMain27' 9.6" x 13' 6.9"Other
- Eating AreaMain12' 6" x 12' 3.9"Other
- KitchenMain14' 6.9" x 11' 6"Other
- Laundry roomMain12' x 7' 6.9"Other
- BedroomAbove16' 8" x 14' 9.9"Other
- Walk-In ClosetAbove8' 9.6" x 4' 6.9"Other
- BedroomAbove14' x 13' 8"Other
- BedroomAbove13' x 11'Other
- BedroomAbove14' 8" x 12' 8"Other
Listing Agents
Request More Information
Request More Information
Location
32620 Carter Avenue, Mission, British Columbia, V4S 0B7 Canada
Around this property
Information about the area within a 5-minute walk of this property.
Request Neighbourhood Information
Learn more about the neighbourhood and amenities around this home
Request NowPayment Calculator
- $
- %$
- %
- Principal and Interest 0
- Property Taxes 0
- Strata / Condo Fees 0
Similar PropertiesSee All Similar Properties
 This representation is based in whole or in part on data generated by the Chilliwack & District Real Estate Board, Fraser Valley Real Estate Board or Greater Vancouver REALTORS® which assumes no responsibility for its accuracy. Copyright 2026 by the Greater Vancouver REALTORS®, Fraser Valley Real Estate Board, Chilliwack and District Real Estate Board, and BC Northern Real Estate Board. All Rights Reserved.
¹The value refers to the total area of living space within a residential structure or the property lot size. All information regarding lot or house size is deemed reliable but not guaranteed and must be verified by the purchaser. Measurement definitions may vary by region.