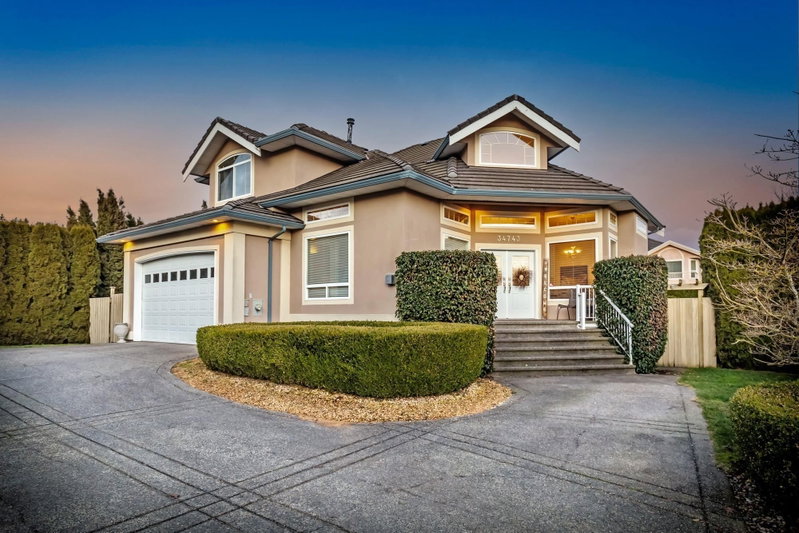

House for Sale in Mission
34743 Pakenham Place, Mission, BC
- 4+2 BEDS
- 3+1 BATHS
- 4,108 sq.ft. Home
- Jump to Facts
- House for Sale in Mission
Key Facts
- Listed By:
- Nationwide Realty Corp.
Property Description
Executive-style 3-storey home showcasing exceptional quality craftsmanship and a bright open-concept design. From the moment you enter, you’ll notice the gleaming hardwood floors, soaring 18’ ceilings, and spacious layout perfect for family living and entertaining. The gourmet kitchen features a large center island, stone countertops, and a sun-filled eating area. Upstairs offers generous bedroom space, while the basement includes a beautifully finished 2-bedroom suite + theatre room. Enjoy plenty of private outdoor space plus RV parking. Conveniently located within walking distance to great elementary and middle schools. A perfect home for growing families!
Downloads & Media
Rooms
- TypeLevelDimensionsFlooring
- FoyerMain8' 5" x 8' 9.6"Other
- Dining roomMain17' 3.9" x 13' 6.9"Other
- Living roomMain13' 8" x 9' 9.9"Other
- KitchenMain14' 11" x 13' 2"Other
- BedroomMain12' 9.9" x 10' 9.9"Other
- Family roomMain13' 3.9" x 16' 9"Other
- Eating AreaMain9' 9" x 9' 6"Other
- Laundry roomMain11' 6" x 6' 3"Other
- BedroomAbove14' 8" x 10' 6.9"Other
- BedroomAbove12' 6.9" x 10' 11"Other
- Primary bedroomAbove16' 2" x 13' 9.6"Other
- BedroomBasement12' 9" x 10' 6.9"Other
- BedroomBasement12' 2" x 9' 9"Other
- KitchenBasement10' 3" x 9' 2"Other
- Living roomBasement14' 6.9" x 13' 6.9"Other
- Media / EntertainmentBelow16' 11" x 15' 9.6"Other
Listing Agents
Request More Information
Request More Information
Location
34743 Pakenham Place, Mission, British Columbia, V2V 7A6 Canada
Around this property
Information about the area within a 5-minute walk of this property.
Request Neighbourhood Information
Learn more about the neighbourhood and amenities around this home
Request NowPayment Calculator
- $
- %$
- %
- Principal and Interest 0
- Property Taxes 0
- Strata / Condo Fees 0
Similar PropertiesSee All Similar Properties
 This representation is based in whole or in part on data generated by the Chilliwack & District Real Estate Board, Fraser Valley Real Estate Board or Greater Vancouver REALTORS® which assumes no responsibility for its accuracy. Copyright 2026 by the Greater Vancouver REALTORS®, Fraser Valley Real Estate Board, Chilliwack and District Real Estate Board, and BC Northern Real Estate Board. All Rights Reserved.
¹The value refers to the total area of living space within a residential structure or the property lot size. All information regarding lot or house size is deemed reliable but not guaranteed and must be verified by the purchaser. Measurement definitions may vary by region.