
House for Sale in Langley
7094 267 Street, Langley, BC
- 3+1 BEDS
- 4 BATHS
- 4,038 sq.ft. Home
- Jump to Facts
- House for Sale in Langley
Key Facts
- Listed By:
- Royal LePage - Wolstencroft
Property Description
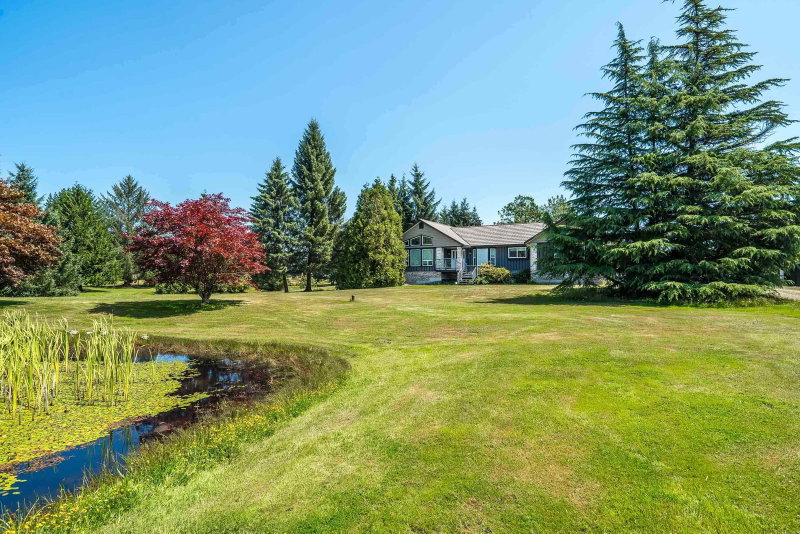
Experience the ultimate lifestyle on this Gorgeous Level Private Parklike 14.11 acre estate. Car lovers & hobby farmers dream - Incredible 60x40 4 bay workshop w/16’6 ceiling, high doors, part mezzanine & sauna, 40x28’6 double garage/workshop, old 1908 st barn, chicken coop & various outbuildings. Long gated driveway to this well kept bright & spacious Custom built rancher w/walk-out basement w/room for the in-laws. Main level features 3 bedrms, formal living, dining, family room & huge games room. French doors open to an entertainment sized deck overlooking your private man-made lake, lush lawns, beautiful gardens & hot tub. Lower level boasts 1-bedrm & den in-law suite w/side entrance—plus a massive storage area. On an ultra quiet street - Minutes to Fort Langley & 264 Street Fwy access.
Downloads & Media
Rooms
- TypeLevelDimensionsFlooring
- Living roomMain21' 3" x 13' 3"Other
- Dining roomMain13' 9.9" x 12' 9.6"Other
- KitchenMain11' 9.9" x 12' 8"Other
- Eating AreaMain12' 11" x 11' 9.9"Other
- Family roomMain18' 9.6" x 12' 11"Other
- PlayroomMain21' 5" x 21' 9.6"Other
- Primary bedroomMain16' 5" x 15'Other
- Walk-In ClosetMain6' 8" x 5' 11"Other
- BedroomMain12' 8" x 9' 9.9"Other
- BedroomMain12' 8" x 10'Other
- FoyerMain6' 6.9" x 4' 9"Other
- Laundry roomMain9' 9" x 9' 3"Other
- Living roomBasement17' 11" x 12' 9.9"Other
- Dining roomBasement17' 3.9" x 9' 9.6"Other
- KitchenBasement13' x 11' 9.6"Other
- BedroomBasement18' 6.9" x 12' 9.9"Other
- DenBasement11' 5" x 9'Other
- Home officeBasement13' x 10' 8"Other
- UtilityBasement19' 3.9" x 13'Other
- StorageBasement19' 9" x 10' 9.9"Other
- StorageBasement21' 9.6" x 9' 3"Other
- StorageBasement21' 9.6" x 9' 8"Other
- StorageBasement21' 9.6" x 11' 3.9"Other
Listing Agents
Request More Information
Request More Information
Location
7094 267 Street, Langley, British Columbia, V4W 1W2 Canada
Around this property
Information about the area within a 5-minute walk of this property.
Request Neighbourhood Information
Learn more about the neighbourhood and amenities around this home
Request NowPayment Calculator
- $
- %$
- %
- Principal and Interest 0
- Property Taxes 0
- Strata / Condo Fees 0
Similar PropertiesSee All Similar Properties
 This representation is based in whole or in part on data generated by the Chilliwack & District Real Estate Board, Fraser Valley Real Estate Board or Greater Vancouver REALTORS® which assumes no responsibility for its accuracy. Copyright 2026 by the Greater Vancouver REALTORS®, Fraser Valley Real Estate Board, Chilliwack and District Real Estate Board, and BC Northern Real Estate Board. All Rights Reserved.
¹The value refers to the total area of living space within a residential structure or the property lot size. All information regarding lot or house size is deemed reliable but not guaranteed and must be verified by the purchaser. Measurement definitions may vary by region.