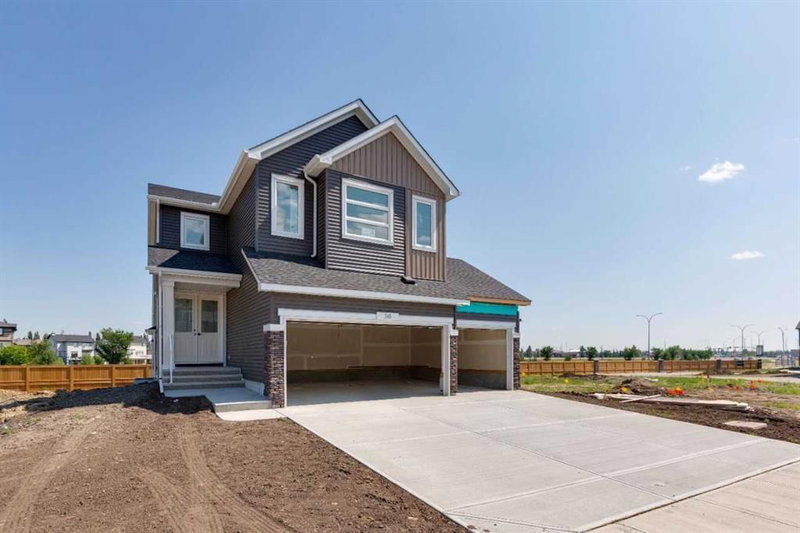

House for Sale in Chestermere
58 Bridgeport Circle, Chestermere, AB
- 4 BEDS
- 4 BATHS
- 2,559 sq.ft. Home
- Jump to Facts
- House for Sale in Chestermere
Key Facts
- Listed By:
- Bode Platform Inc.
Property Description
The executive kitchen is designed to impress with built-in stainless steel appliances, chimney hoodfan, gas cooktop, pendant lighting & a dedicated spice kitchen complete with a gas range, French door & pantry shelving. The main floor offers outstanding versatility with a full bathroom & flex room with French doors, while the living room is anchored by an elegant electric fireplace featuring a paint grade mantel & floor-to-ceiling tile. Upstairs, enjoy a vaulted bonus room, two primary bedrooms including a luxurious 5-piece ensuite with soaker tub, fully tiled shower with bench & barn door, plus a second primary bedroom with its own 3-piece ensuite. Tiled flooring extends throughout the upper bathrooms & laundry, while LVP flooring flows throughout the main floor. Additional highlights include quartz countertops with undermount sinks, paint grade railing with iron spindles, 9' basement walls, side entrance, rear deck with BBQ gas line rough-in & additional windows throughout.This energy-efficient home is Built Green certified and includes triple-pane windows, a high-efficiency furnace, and a solar chase for a solar-ready setup. With blower door testing, plus an electric car charger rough-in, it’s designed for sustainable, future-forward living. Featuring a full range of smart home technology, this home includes a programmable thermostat, ring camera doorbell, smart front door lock, smart and motion-activated switches—all seamlessly controlled via an Amazon Alexa touchscreen hub. Photos are a representative.
Rooms
- TypeLevelDimensionsFlooring
- Dining roomMain11' 11" x 11' 6"Other
- Great RoomMain15' 11" x 17' 6"Other
- KitchenMain141' 9.6" x 11' 9"Other
- OtherMain6' 8" x 5' 9"Other
- BathroomMain0' x 0'Other
- Flex RoomMain91' x 11' 3"Other
- Primary bedroomUpper141' 3" x 13' 3"Other
- Ensuite BathroomUpper0' x 0'Other
- BedroomUpper101' 9" x 13' 6"Other
- BedroomUpper10' x 12' 6"Other
- BedroomUpper10' x 12' 6"Other
- BathroomUpper0' x 0'Other
- Bonus RoomUpper15' 11" x 12' 3"Other
- Ensuite BathroomUpper0' x 0'Other
Listing Agents
Request More Information
Request More Information
Location
58 Bridgeport Circle, Chestermere, Alberta, T1X3E9 Canada
Around this property
Information about the area within a 5-minute walk of this property.
Request Neighbourhood Information
Learn more about the neighbourhood and amenities around this home
Request NowPayment Calculator
- $
- %$
- %
- Principal and Interest 0
- Property Taxes 0
- Strata / Condo Fees 0
Similar PropertiesSee All Similar Properties
 Data is supplied by Pillar 9™ MLS® System. Pillar 9™ is the owner of the copyright in its MLS® System. Data is deemed reliable but is not guaranteed accurate by Pillar 9™. The trademarks MLS®, Multiple Listing Service® and the associated logos are owned by The Canadian Real Estate Association (CREA) and identify the quality of services provided by real estate professionals who are members of CREA. Used under license.
¹The value refers to the total area of living space within a residential structure or the property lot size. All information regarding lot or house size is deemed reliable but not guaranteed and must be verified by the purchaser. Measurement definitions may vary by region.