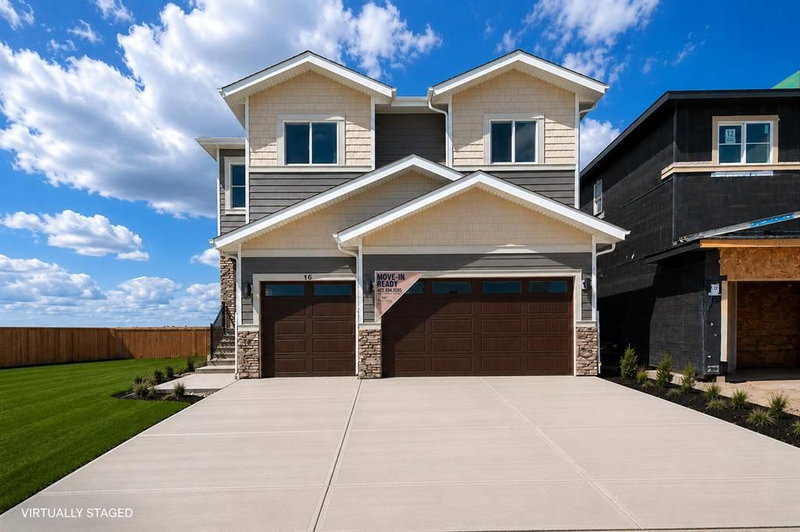

House for Sale in Chestermere
16 Waterford Place, Chestermere, AB
- 5 BEDS
- 4+1 BATHS
- 3,144.17 sq.ft. Home
- Jump to Facts
- House for Sale in Chestermere
Key Facts
- Listed By:
- Real Broker
Property Description
Luxury custom-built two-storey home in sought-after Waterford, Chestermere, offering over 3,144 sq ft of developed living space on an exclusive street with only five single-family homes, backing directly onto farmland with unobstructed Rocky Mountain views and exceptional privacy. Designed to impress, this home features an open-to-above living room with soaring ceilings and oversized windows that fill the space with natural light and capture panoramic west-facing views. The chef-inspired kitchen is beautifully appointed with a large central island, premium finishes, extensive cabinetry, and generous prep space, complemented by a spice kitchen for added functionality and ease when entertaining. The main floor includes a bedroom with walk-in closet and full ensuite, ideal for multi-generational living or guests, along with a dedicated home office and convenient powder room. Upstairs, you’ll find four additional bedrooms, including a spacious primary retreat with walk-in closet and luxurious spa-like ensuite featuring dual vanities, freestanding soaker tub, and glass shower, plus a second bedroom with its own private ensuite, a large bonus room perfect for family living, and upper-level laundry for everyday convenience. Additional features include a triple attached garage with ample storage, an unfinished basement with separate entrance and dedicated furnace offering excellent potential for a future legal suite or income-generating opportunity, and high-end finishes throughout. Ideally located in one of Chestermere’s most desirable communities, close to schools, parks, shopping, amenities, and with easy access to Calgary, this home offers the perfect blend of luxury, comfort, privacy, and long-term investment potential.***Virtual Staging Disclaimer: Some photos in this listing have been virtually staged and digitally enhanced for illustrative purposes. Virtual enhancements may include furniture, landscaping, fencing, décor, and other cosmetic improvements that are not currently present. These images are intended to illustrate the property's potential only and do not represent its current condition. Original, unedited photos are also included in this listing for reference.***
Downloads & Media
Rooms
- TypeLevelDimensionsFlooring
- BathroomMain8' 2" x 3'Other
- BathroomMain5' 11" x 8' 3"Other
- BedroomMain9' 11" x 10' 3.9"Other
- Dining roomMain12' 6" x 13' 9.6"Other
- FoyerMain8' 9.9" x 5' 6.9"Other
- KitchenMain17' 3.9" x 10' 2"Other
- Living roomMain14' 9.9" x 14' 11"Other
- Home officeMain9' x 8' 3.9"Other
- OtherMain8' 9" x 8' 3.9"Other
- Walk-In ClosetMain5' 3.9" x 8' 5"Other
- Bathroom2nd floor8' 9.6" x 4' 9.9"Other
- Ensuite Bathroom2nd floor8' 5" x 5'Other
- Ensuite Bathroom2nd floor12' 2" x 10' 2"Other
- Bedroom2nd floor10' 9.6" x 9' 11"Other
- Bedroom2nd floor15' 8" x 13' 3"Other
- Bedroom2nd floor14' 9.6" x 9' 11"Other
- Bonus Room2nd floor15' 2" x 14' 9"Other
- Laundry room2nd floor6' 2" x 7' 9.9"Other
- Primary bedroom2nd floor15' 9.9" x 13' 3.9"Other
- Walk-In Closet2nd floor7' 3.9" x 13' 3"Other
- Walk-In Closet2nd floor9' 9.6" x 5' 9.6"Other
Listing Agents
Request More Information
Request More Information
Location
16 Waterford Place, Chestermere, Alberta, T1X 3B3 Canada
Around this property
Information about the area within a 5-minute walk of this property.
Request Neighbourhood Information
Learn more about the neighbourhood and amenities around this home
Request NowPayment Calculator
- $
- %$
- %
- Principal and Interest 0
- Property Taxes 0
- Strata / Condo Fees 0
Similar PropertiesSee All Similar Properties
 Data is supplied by Pillar 9™ MLS® System. Pillar 9™ is the owner of the copyright in its MLS® System. Data is deemed reliable but is not guaranteed accurate by Pillar 9™. The trademarks MLS®, Multiple Listing Service® and the associated logos are owned by The Canadian Real Estate Association (CREA) and identify the quality of services provided by real estate professionals who are members of CREA. Used under license.
¹The value refers to the total area of living space within a residential structure or the property lot size. All information regarding lot or house size is deemed reliable but not guaranteed and must be verified by the purchaser. Measurement definitions may vary by region.