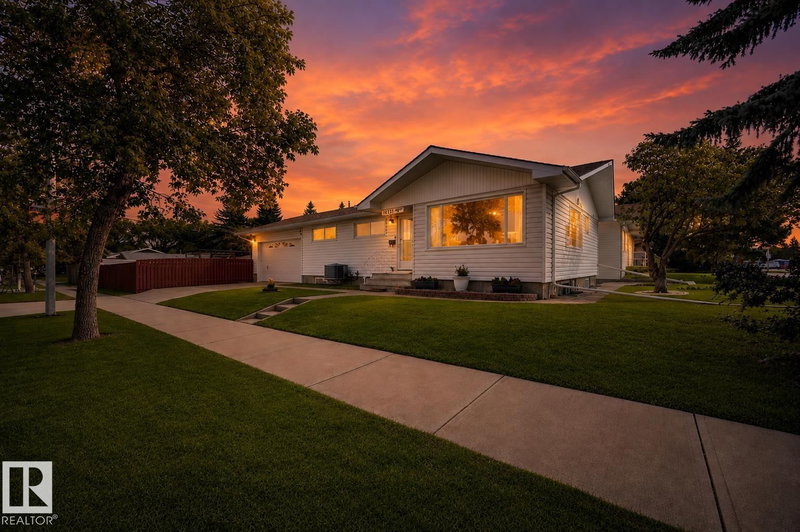

House for Sale in Edmonton
16231 96 Avenue, Edmonton, AB
- 2+2 BEDS
- 3 BATHS
- 1,069.40 sq.ft. Home
- Jump to Facts
- House for Sale in Edmonton
Key Facts
- MLS® #: E4504725
- Property ID: SIRC3573144
- Property Type: Residential, Detached
- Living Area¹: 1,069.40 sq.ft.
- Year Built: 1961
- Bedrooms: 2+2
- Bathrooms: 3
- Listed By:
- MaxWell Challenge Realty
Property Description
*** What If You DON'T Need 3 Bedrooms Upstairs? *** Got two young kids who need bedrooms beside Mom & Dad? Admittedly, this isn't your house. HOWEVER: Do you have...Older kids? University students? Aging parents? Roommates helping you HouseHack and offsetting your costs of ownership? Dear Buyer, NOW things get interesting. Originally 3 bedrooms up, this Glenwood bungalow now features a HUGE primary retreat w/3pc ensuite + den/flex room (technically a 2nd bdrm) providing interior garage access. DOWN: Separate entrance to basement, featuring 2 MORE bedrooms, full bath, and SECOND KITCHEN (*not designated as secondary dwelling/suite per City of Edmonton). Nearly 2,100 sqft total living space. Loads of Renos. Gorgeous kitchen. Vinyl plank. Double attached garage. HUGE side yard + gazebo. AND THE PRICE? $419,900 vs $451K average for comparable Glenwood homes with basement suites sold over the last 12 months. Corner Lot. Two Kitchens. Four Bedrooms. A very Unconventional Bungalow...An Outstanding Opportunity!
Listing Agents
Request More Information
Request More Information
Location
16231 96 Avenue, Edmonton, Alberta, T5P 0C9 Canada
Around this property
Information about the area within a 5-minute walk of this property.
Request Neighbourhood Information
Learn more about the neighbourhood and amenities around this home
Request NowPayment Calculator
- $
- %$
- %
- Principal and Interest 0
- Property Taxes 0
- Strata / Condo Fees 0
Similar PropertiesSee All Similar Properties
 The data included on this website is deemed to be reliable, but is not guaranteed to be accurate by the REALTORS® Association of Edmonton. Data was last updated 2026-08-22. Copyright 2026 by the REALTORS® Association of Edmonton. All Rights Reserved.
¹The value refers to the total area of living space within a residential structure or the property lot size. All information regarding lot or house size is deemed reliable but not guaranteed and must be verified by the purchaser. Measurement definitions may vary by region.