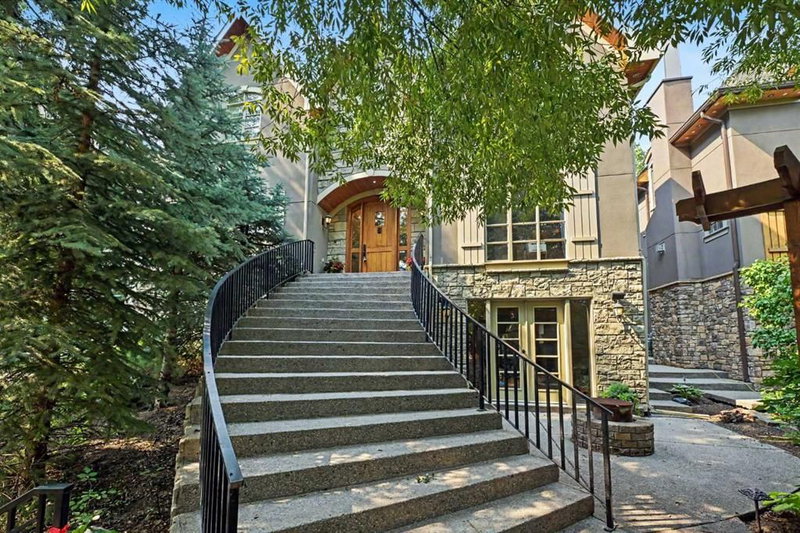
614 Crescent Boulevard SW, Calgary, AB
** Open House Saturday August 29th from 2:30pm-4:00pm!** Set on a private, elevated lot just steps from the river pathway system, this beautifully maintained home showcases exceptional craftsmanship and specialty features imported from across Europe. The custom gourmet kitchen is the heart of the home, featuring a Sub-Zero refrigerator with newly replaced motor, Wolf gas stove, additional high-end stainless appliances, and floor-to-ceiling windows. Coffered ceilings extend throughout the home, while striking rounded windows provide exceptional natural light on all levels. The family room is anchored by a slate fireplace imported from England, while the oval-shaped private dining room is warmed by a two-sided fireplace. The den features a gas fireplace framed by custom built-ins and rounded architectural windows, while the spacious living room offers a wood-burning fireplace. A mudroom and two powder rooms complete this portion of the home.
A staircase with cast iron spindles imported from Italy leads to the primary retreat, featuring its own fireplace, expansive walk-in closet with custom cabinetry, dedicated makeup area, and newly renovated tiled shower. Hardwood was added to the primary bedroom in 2021 and site-finished by Smith Brothers to match the existing hardwood. An upper bonus room, two additional bedrooms, and a spacious laundry room complete the upper level.
The walkout lower level is designed for entertaining, with in-floor heating throughout the entire finished basement. An inviting sitting area surrounds a feature bar and wine room, where a copper bank sourced from Belgium opens to the wine cellar. French doors lead to the private south-facing patio with fire pit and additional seating. Hardwood extends through much of the lower level, with cork flooring in the enclosed movie room. A separate games area, gym, fourth bedroom, full bathroom with steam shower, and storage room complete the space. Original cast iron cold air returns remain throughout the home.
Outside, the landscaped backyard features a brand-new expansive deck and stunning stone fireplace built into the triple-car garage, with convenient access to the kitchen. The home offers six fireplaces in total, including two wood-burning fireplaces, one indoors and one outdoors. Recent updates include updated furnaces, the Sub-Zero refrigerator motor, primary bedroom hardwood, renovated primary shower, fresh lower-level paint, and gym floor.
Just steps from the river pathways and an easy walk to the shops and restaurants of Mission, this is a home built on quality, not spectacle, with craftsmanship and distinctive details best appreciated in person.
614 Crescent Boulevard SW, Calgary, Alberta, T2S 1L2 Canada
Information about the area within a 5-minute walk of this property.
Learn more about the neighbourhood and amenities around this home
Request Now Data is supplied by Pillar 9™ MLS® System. Pillar 9™ is the owner of the copyright in its MLS® System. Data is deemed reliable but is not guaranteed accurate by Pillar 9™. The trademarks MLS®, Multiple Listing Service® and the associated logos are owned by The Canadian Real Estate Association (CREA) and identify the quality of services provided by real estate professionals who are members of CREA. Used under license.