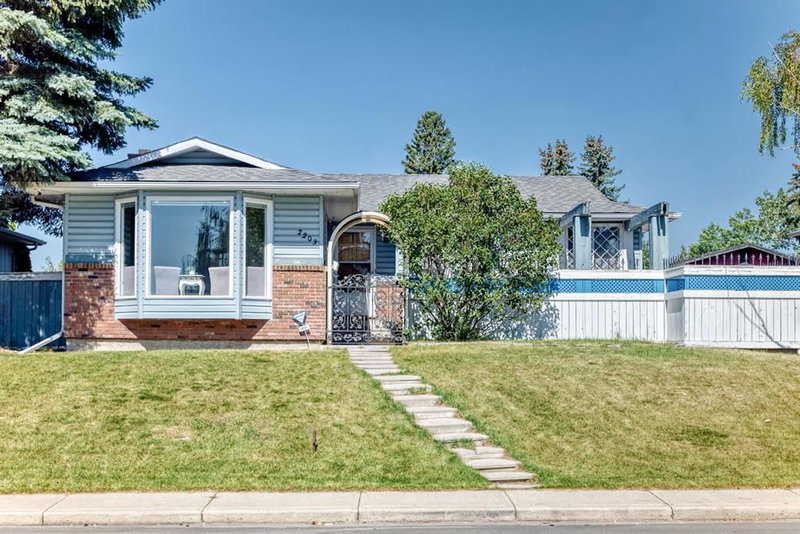

House for Sale in Calgary
2203 65 Street NE, Calgary, AB
- 3+2 BEDS
- 4 BATHS
- 1,538.30 sq.ft. Home
- Jump to Facts
- House for Sale in Calgary
Key Facts
- Listed By:
- Century 21 Bravo Realty
Property Description
Rare opportunity to own this spacious 1,538 sqft above grade bungalow in Pineridge! The main floor features both a living room and a separate family room with a cozy wood-burning fireplace, a rare layout for the area. You’ll also find 3 bedrooms, 2 bathrooms, a functional kitchen with Brazilian granite countertop, built-in oven and electric cooktop and a bright sunroom addition. The separate rear entrance leads to a basement with two (A&B) self-contained living areas (illegal A & B suites), offering excellent mortgage-helper potential. Additional features include an oversized heated double garage, a large rear deck and a park behind the home. Major updates include the shingles (2023) and the furnace and hot water tank (approx. 2006). Close to schools, parks, shopping and transit !
Rooms
- TypeLevelDimensionsFlooring
- EntranceMain7' 11" x 9' 11"Other
- Living roomMain15' 8" x 15' 5"Other
- Kitchen With Eating AreaMain11' 3" x 12' 2"Other
- Family roomMain13' x 14' 9"Other
- Solarium/SunroomMain11' 5" x 19' 6.9"Other
- BathroomMain4' 11" x 7' 2"Other
- BedroomMain7' 11" x 11' 9"Other
- BedroomMain8' 11" x 10' 6.9"Other
- Primary bedroomMain10' x 13' 9.6"Other
- Ensuite BathroomMain4' 6.9" x 7' 3.9"Other
- Living roomBasement10' 9.9" x 12' 8"Other
- BathroomBasement7' 2" x 5' 3.9"Other
- KitchenBasement5' 3" x 8' 11"Other
- BedroomBasement8' 3" x 11' 5"Other
- Laundry roomBasement4' 9.9" x 6' 2"Other
- BedroomBasement12' x 14' 2"Other
- Ensuite BathroomBasement7' 9.9" x 6' 2"Other
- UtilityBasement5' 8" x 12' 2"Other
Listing Agents
Request More Information
Request More Information
Location
2203 65 Street NE, Calgary, Alberta, T1Y1N5 Canada
Around this property
Information about the area within a 5-minute walk of this property.
Request Neighbourhood Information
Learn more about the neighbourhood and amenities around this home
Request NowPayment Calculator
- $
- %$
- %
- Principal and Interest 0
- Property Taxes 0
- Strata / Condo Fees 0
Similar PropertiesSee All Similar Properties
 Data is supplied by Pillar 9™ MLS® System. Pillar 9™ is the owner of the copyright in its MLS® System. Data is deemed reliable but is not guaranteed accurate by Pillar 9™. The trademarks MLS®, Multiple Listing Service® and the associated logos are owned by The Canadian Real Estate Association (CREA) and identify the quality of services provided by real estate professionals who are members of CREA. Used under license.
¹The value refers to the total area of living space within a residential structure or the property lot size. All information regarding lot or house size is deemed reliable but not guaranteed and must be verified by the purchaser. Measurement definitions may vary by region.