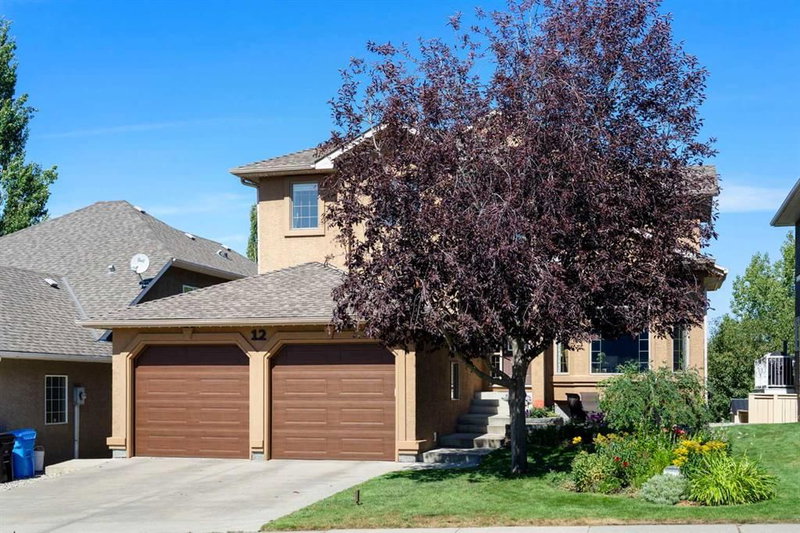

House for Sale in Calgary
12 Mt Norquay Gate SE, Calgary, AB
- 4+1 BEDS
- 3+1 BATHS
- 2,599.66 sq.ft. Home
- Jump to Facts
- House for Sale in Calgary
Key Facts
- Listed By:
- Real Estate Professionals Inc.
Property Description
A rare opportunity in coveted McKenzie Lake, this meticulously maintained home is ideally positioned on one of the community’s most desirable streets, backing directly onto green space with no neighbours behind. Offering more than 3,800 sq. ft. of beautifully finished living space, four upper-level bedrooms and a walkout basement, it is perfectly designed for an active and connected family lifestyle. Inside, the bright and welcoming main floor features walls of windows that fill the home with natural light and capture beautiful views of the backyard and green space beyond. At the heart of the home is the renovated kitchen, opening to a sunny breakfast nook and spacious family room with a gas fireplace and striking feature wall. This inviting space is ideal for everyday family life, from morning breakfasts and homework to movie nights and entertaining friends. Step outside onto the expansive upper deck for summer dinners, barbecues and peaceful evenings overlooking the private backyard. An elegant formal dining room is perfect for special occasions, while the front living room provides a comfortable place to read, visit or unwind. A dedicated office, powder room, mudroom and laundry room add the functionality a busy household needs. Upstairs, four bedrooms provide room for the entire family. The generous primary retreat features a large walk-in closet and beautifully renovated ensuite. The fully developed walkout basement offers even more space to gather, with in-floor heating, a large recreation room, second gas fireplace, spacious bedroom and four-piece bathroom. A summer kitchen with a full-size refrigerator, oven and microwave provides wonderful flexibility for guests, teenagers, extended family or game-day entertaining. Walk directly outside to the lower deck and backyard, creating a seamless connection to the outdoors. Thoughtful updates include new flooring throughout and a renovated ensuite in 2025, a new lower deck, a newer kitchen renovation and appliances, and a new hot water tank in 2026. Irrigation makes caring for the established landscaping easy. McKenzie Lake is one of Calgary’s most sought-after lake communities, offering lake access, excellent schools, golf, pathways, nearby Fish Creek Park and an abundance of recreational amenities. Here, summer means lake days, bike rides, evenings on the deck and plenty of room to gather with family and friends. Meticulous, spacious and beautifully situated, this is a special home in an exceptional location.
Downloads & Media
Rooms
- TypeLevelDimensionsFlooring
- BathroomMain5' 9.6" x 4' 11"Other
- Breakfast NookMain5' 9.9" x 9' 11"Other
- Dining roomMain8' 3" x 13' 3"Other
- Family roomMain12' 11" x 15' 9.6"Other
- KitchenMain13' x 17' 11"Other
- Home officeMain10' 8" x 10' 2"Other
- Laundry roomMain8' 11" x 10' 2"Other
- Living roomMain16' 3" x 13' 9.6"Other
- Bathroom2nd floor4' 11" x 10' 5"Other
- Ensuite Bathroom2nd floor13' 3" x 12' 3"Other
- Bedroom2nd floor10' 3" x 10' 6"Other
- Bedroom2nd floor11' 3.9" x 15' 6.9"Other
- Primary bedroom2nd floor18' 9" x 15' 2"Other
- Walk-In Closet2nd floor12' 11" x 4' 8"Other
- Bedroom2nd floor12' x 15' 9"Other
- BathroomBasement6' x 9'Other
- BedroomBasement16' 5" x 12'Other
- KitchenBasement12' 9.9" x 7' 5"Other
- PlayroomBasement18' 9" x 24' 3.9"Other
- UtilityBasement19' 9.9" x 13' 11"Other
Listing Agents
Request More Information
Request More Information
Location
12 Mt Norquay Gate SE, Calgary, Alberta, T2Z 2L3 Canada
Around this property
Information about the area within a 5-minute walk of this property.
Request Neighbourhood Information
Learn more about the neighbourhood and amenities around this home
Request NowPayment Calculator
- $
- %$
- %
- Principal and Interest 0
- Property Taxes 0
- Strata / Condo Fees 0
Similar PropertiesSee All Similar Properties
 Data is supplied by Pillar 9™ MLS® System. Pillar 9™ is the owner of the copyright in its MLS® System. Data is deemed reliable but is not guaranteed accurate by Pillar 9™. The trademarks MLS®, Multiple Listing Service® and the associated logos are owned by The Canadian Real Estate Association (CREA) and identify the quality of services provided by real estate professionals who are members of CREA. Used under license.
¹The value refers to the total area of living space within a residential structure or the property lot size. All information regarding lot or house size is deemed reliable but not guaranteed and must be verified by the purchaser. Measurement definitions may vary by region.