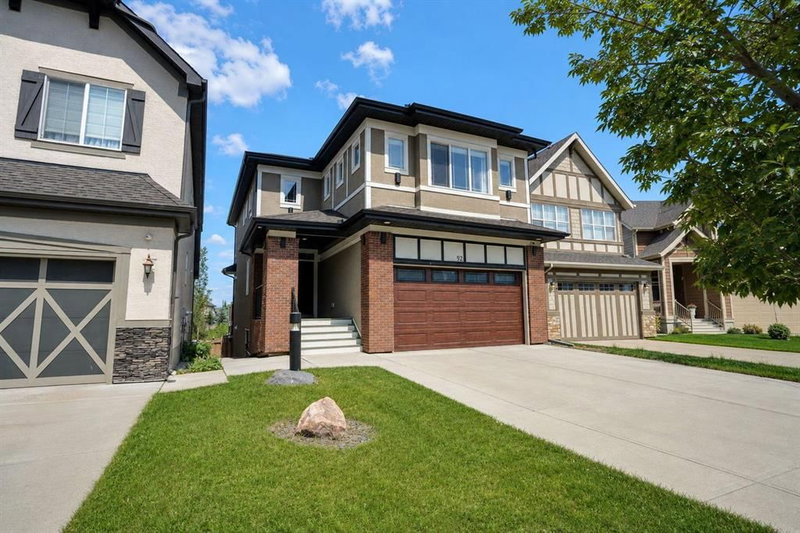

House for Sale in Calgary
92 Masters Court SE, Calgary, AB
- 4+1 BEDS
- 4 BATHS
- 2,384.76 sq.ft. Home
- Jump to Facts
- House for Sale in Calgary
Key Facts
- Listed By:
- CIR Realty
Property Description
A splendid two-story house in the prestigious lake community of Mahogany backs onto green space and a walkway system. It offers 5 bedrooms and 4 full baths, with a covered patio welcoming you to the main entrance and an open-concept 9’ main floor. This level includes a kitchen with an island and pantry, a spacious dining room adjacent to an ample living room with a fireplace, plus a full bath and a bedroom. A nice staircase leads to the second floor, which has a large bonus room, another full bath, a laundry room, 2 additional bedrooms, and a master bedroom with its own en-suite and walk-in closet. Brand-new flooring on the staircase and upper floor. Rear vinyl deck with gas connections provides a cozy but airy outdoor gathering space. The fully finished 9’ walk-out basement offers a roomy wet bar/kitchenette area, an expansive family room, a bedroom, another full bath, and a wine cellar. Rear covered patio and interlocked stone open out to the green space and pathways at the rear, leading to the wetlands and ponds. Central air was added for comfort. Brand-new paint on all levels. This is a complete package in a natural setting with good schools and facilities nearby. Virtual Tour is ready for you to view.
Downloads & Media
Rooms
- TypeLevelDimensionsFlooring
- BathroomMain5' 3.9" x 8'Other
- BedroomMain9' 9.6" x 13' 2"Other
- Dining roomMain11' 2" x 15' 3.9"Other
- FoyerMain5' 8" x 5' 11"Other
- KitchenMain13' 3.9" x 11' 8"Other
- Living roomMain15' 8" x 16'Other
- Mud RoomMain4' 5" x 6' 6.9"Other
- PantryMain1' 9.9" x 4' 9"Other
- StorageMain7' 3.9" x 7'Other
- Bathroom2nd floor8' 2" x 5'Other
- Ensuite Bathroom2nd floor11' 2" x 13' 8"Other
- Bedroom2nd floor13' 6.9" x 9' 5"Other
- Bedroom2nd floor11' 6.9" x 11' 9.9"Other
- Bonus Room2nd floor14' 3.9" x 17' 8"Other
- Laundry room2nd floor5' 3.9" x 9' 9.6"Other
- Primary bedroom2nd floor19' 2" x 13' 9"Other
- Walk-In Closet2nd floor11' 5" x 4' 11"Other
- BathroomBasement10' 11" x 4' 11"Other
- BedroomBasement15' 9" x 14' 9.6"Other
- PlayroomBasement29' 5" x 23' 8"Other
- StorageBasement3' 9.9" x 3'Other
Listing Agents
Request More Information
Request More Information
Location
92 Masters Court SE, Calgary, Alberta, T3M 2B8 Canada
Around this property
Information about the area within a 5-minute walk of this property.
Request Neighbourhood Information
Learn more about the neighbourhood and amenities around this home
Request NowPayment Calculator
- $
- %$
- %
- Principal and Interest 0
- Property Taxes 0
- Strata / Condo Fees 0
Similar PropertiesSee All Similar Properties
 Data is supplied by Pillar 9™ MLS® System. Pillar 9™ is the owner of the copyright in its MLS® System. Data is deemed reliable but is not guaranteed accurate by Pillar 9™. The trademarks MLS®, Multiple Listing Service® and the associated logos are owned by The Canadian Real Estate Association (CREA) and identify the quality of services provided by real estate professionals who are members of CREA. Used under license.
¹The value refers to the total area of living space within a residential structure or the property lot size. All information regarding lot or house size is deemed reliable but not guaranteed and must be verified by the purchaser. Measurement definitions may vary by region.